Search
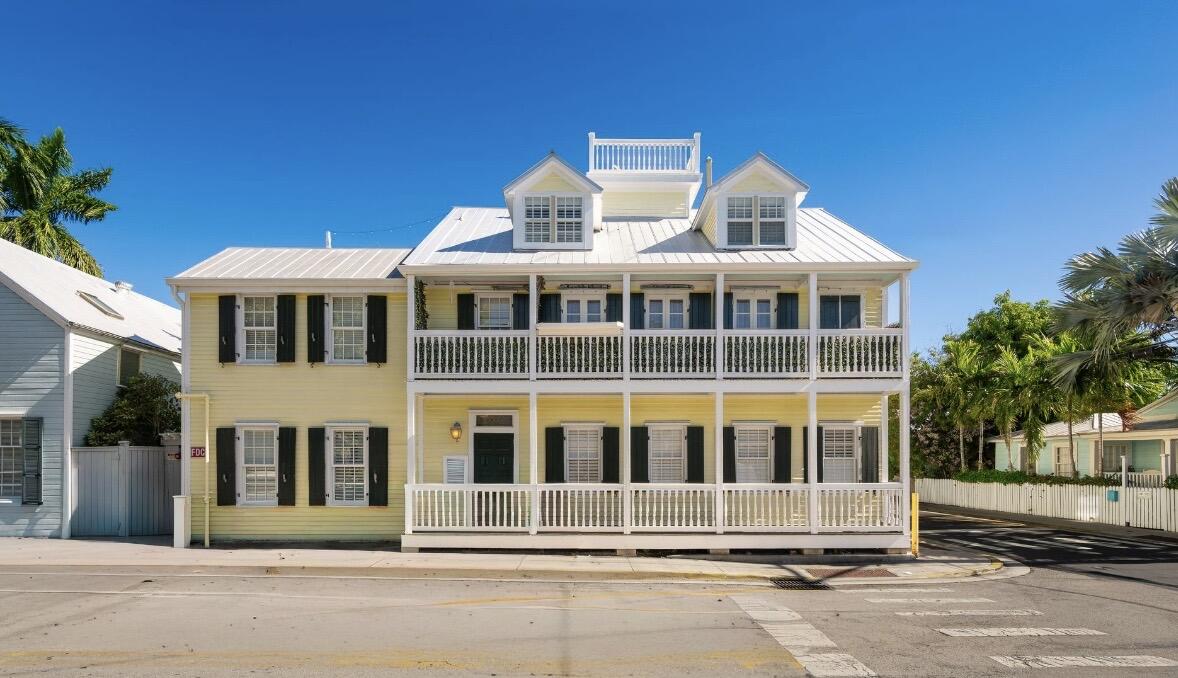
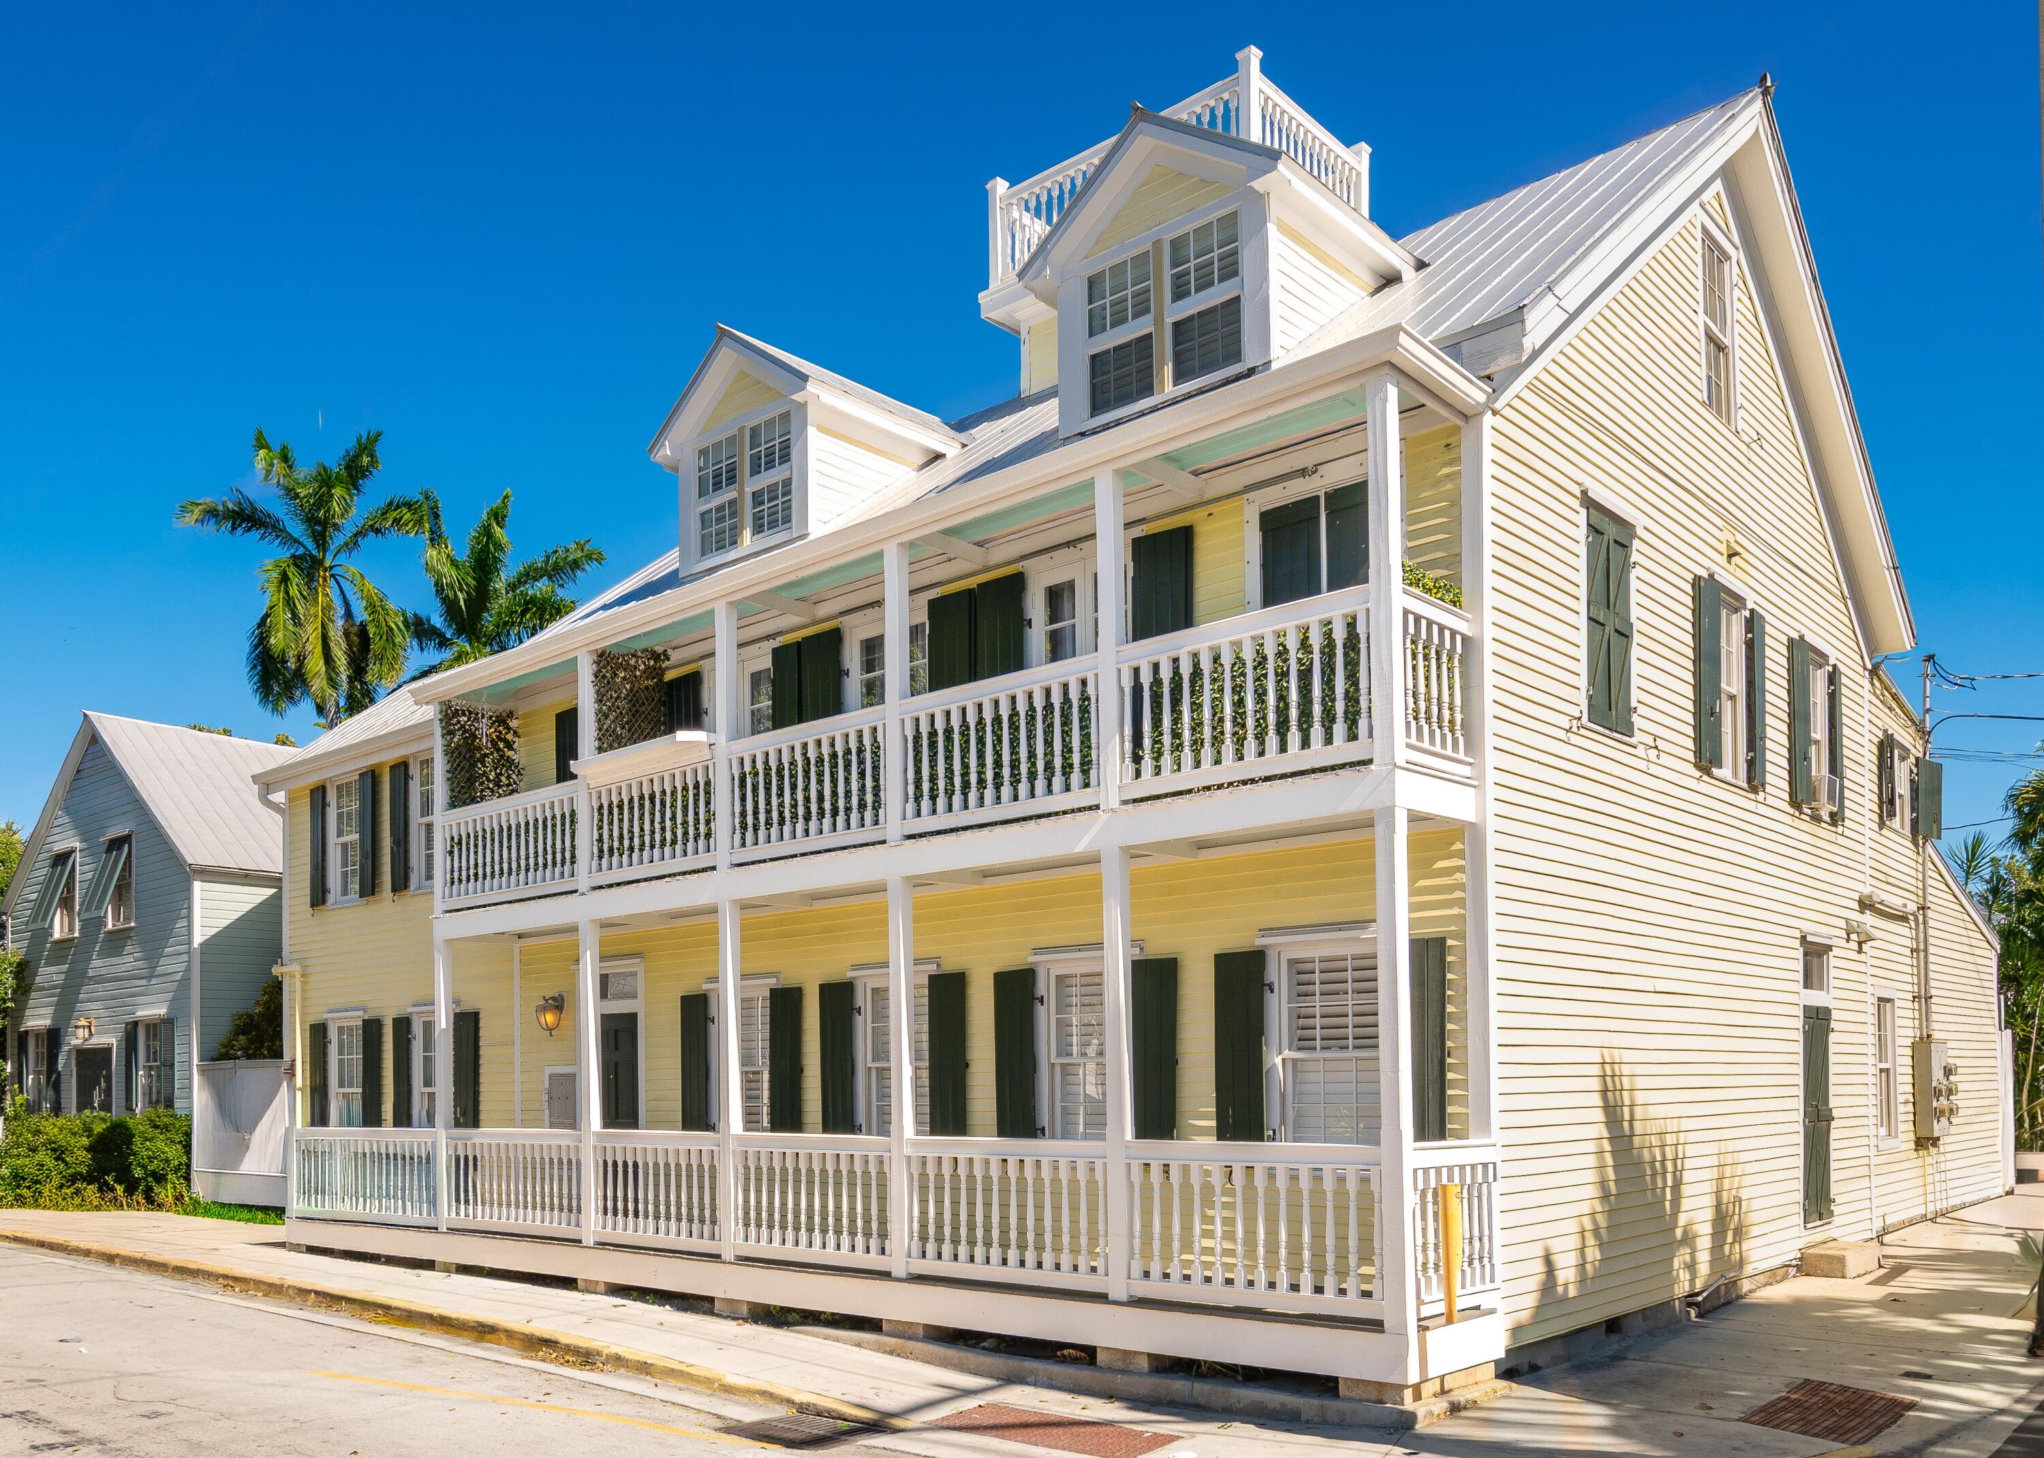
Pale yellow two-story house with white metal roof, black shutters, and wide front porches.
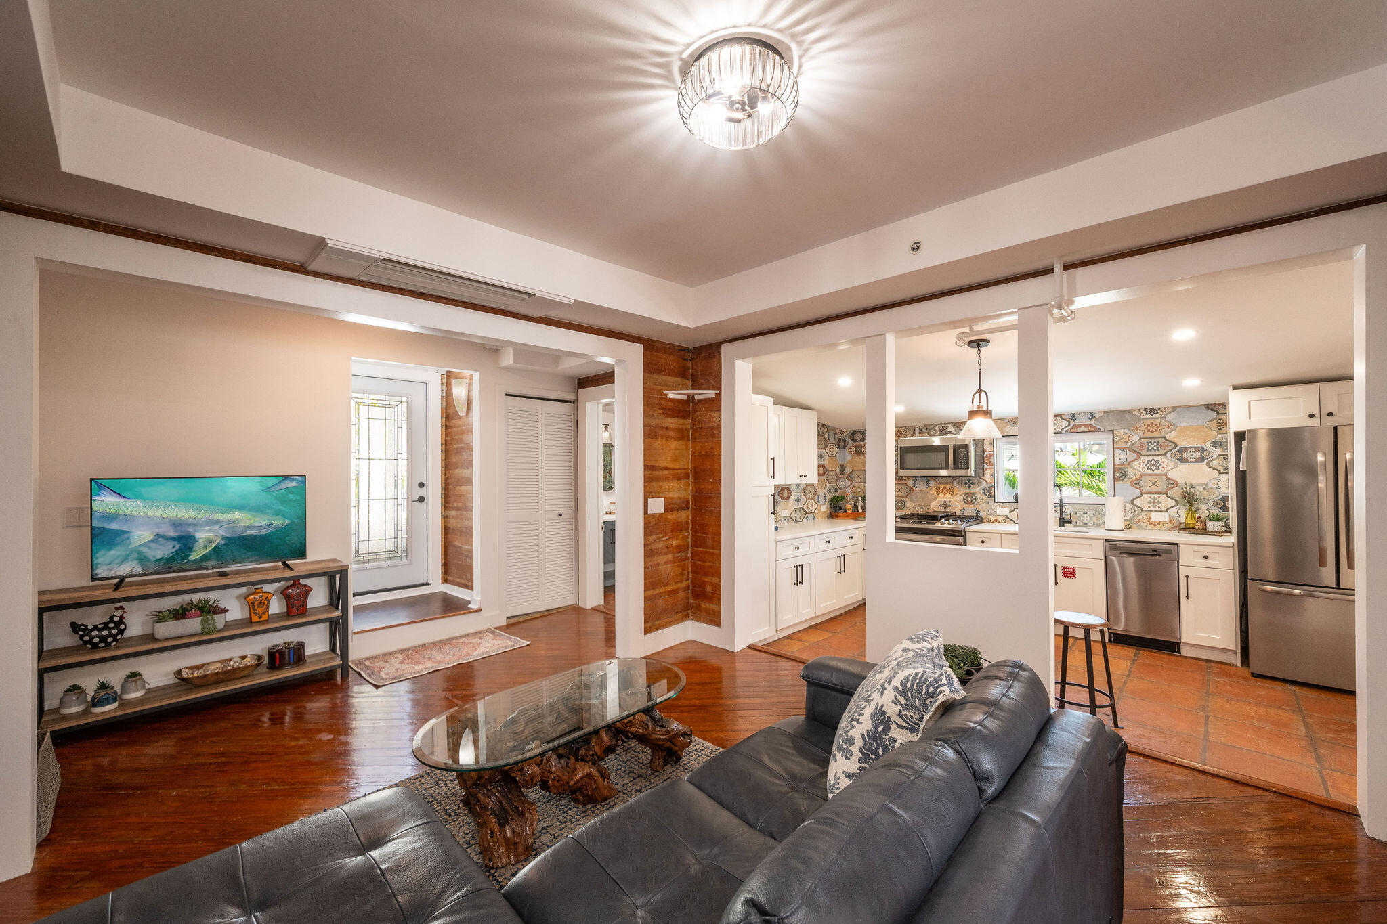
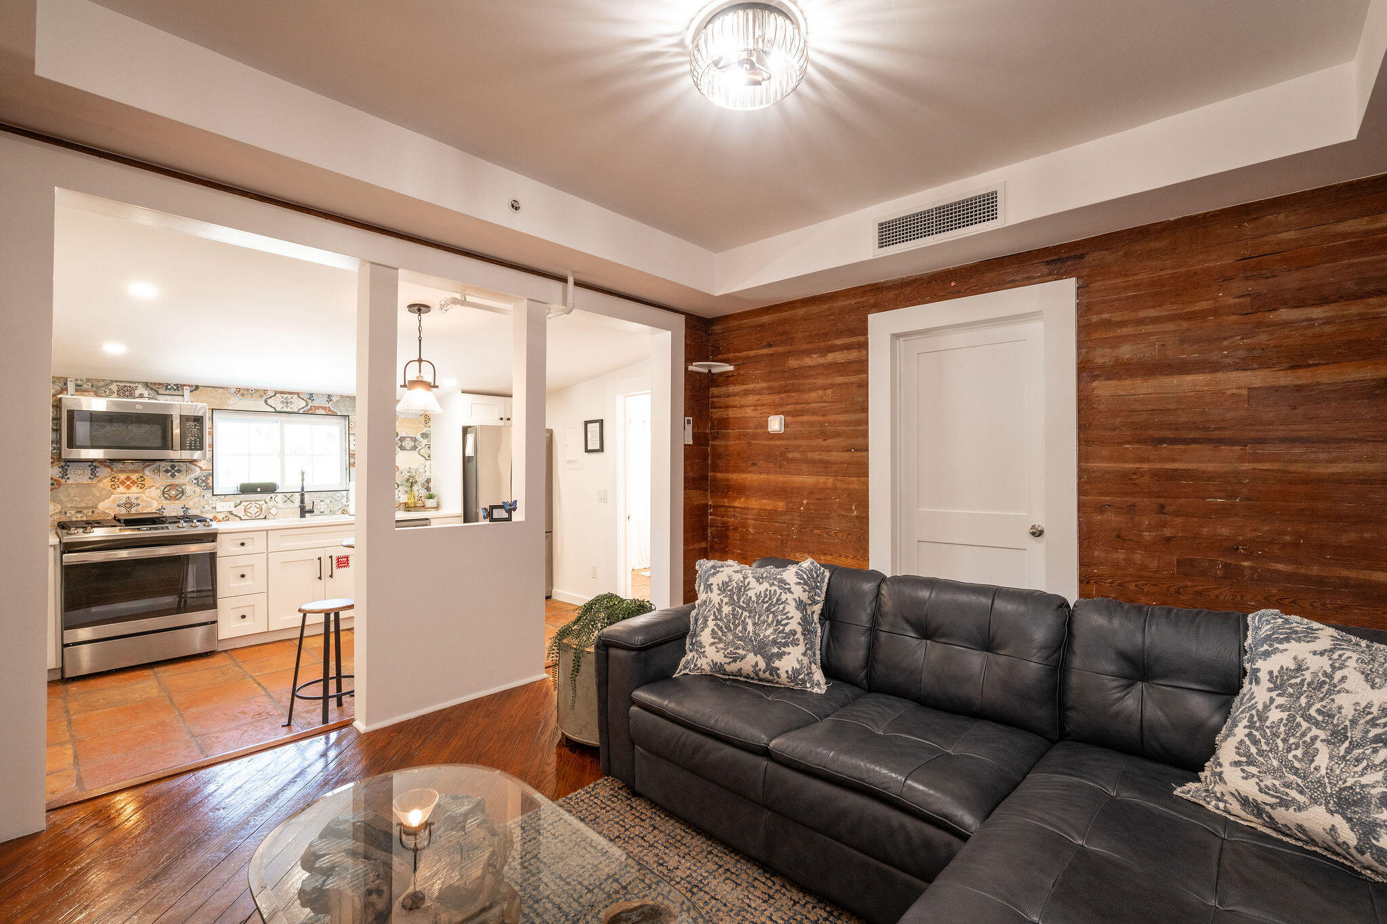
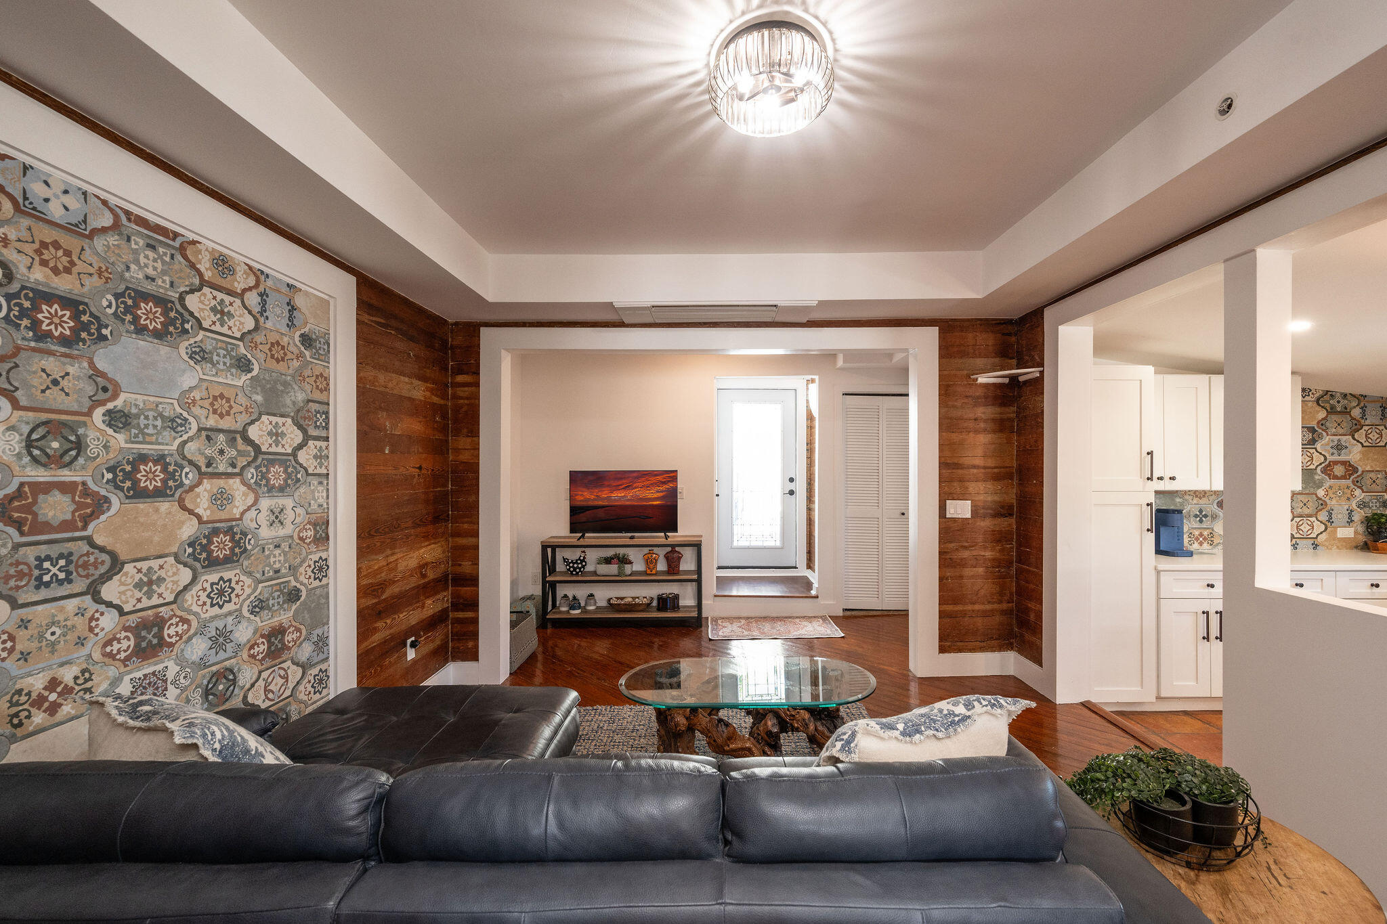
Furnished living room with dark leather sofa, glass coffee table, and open kitchen.
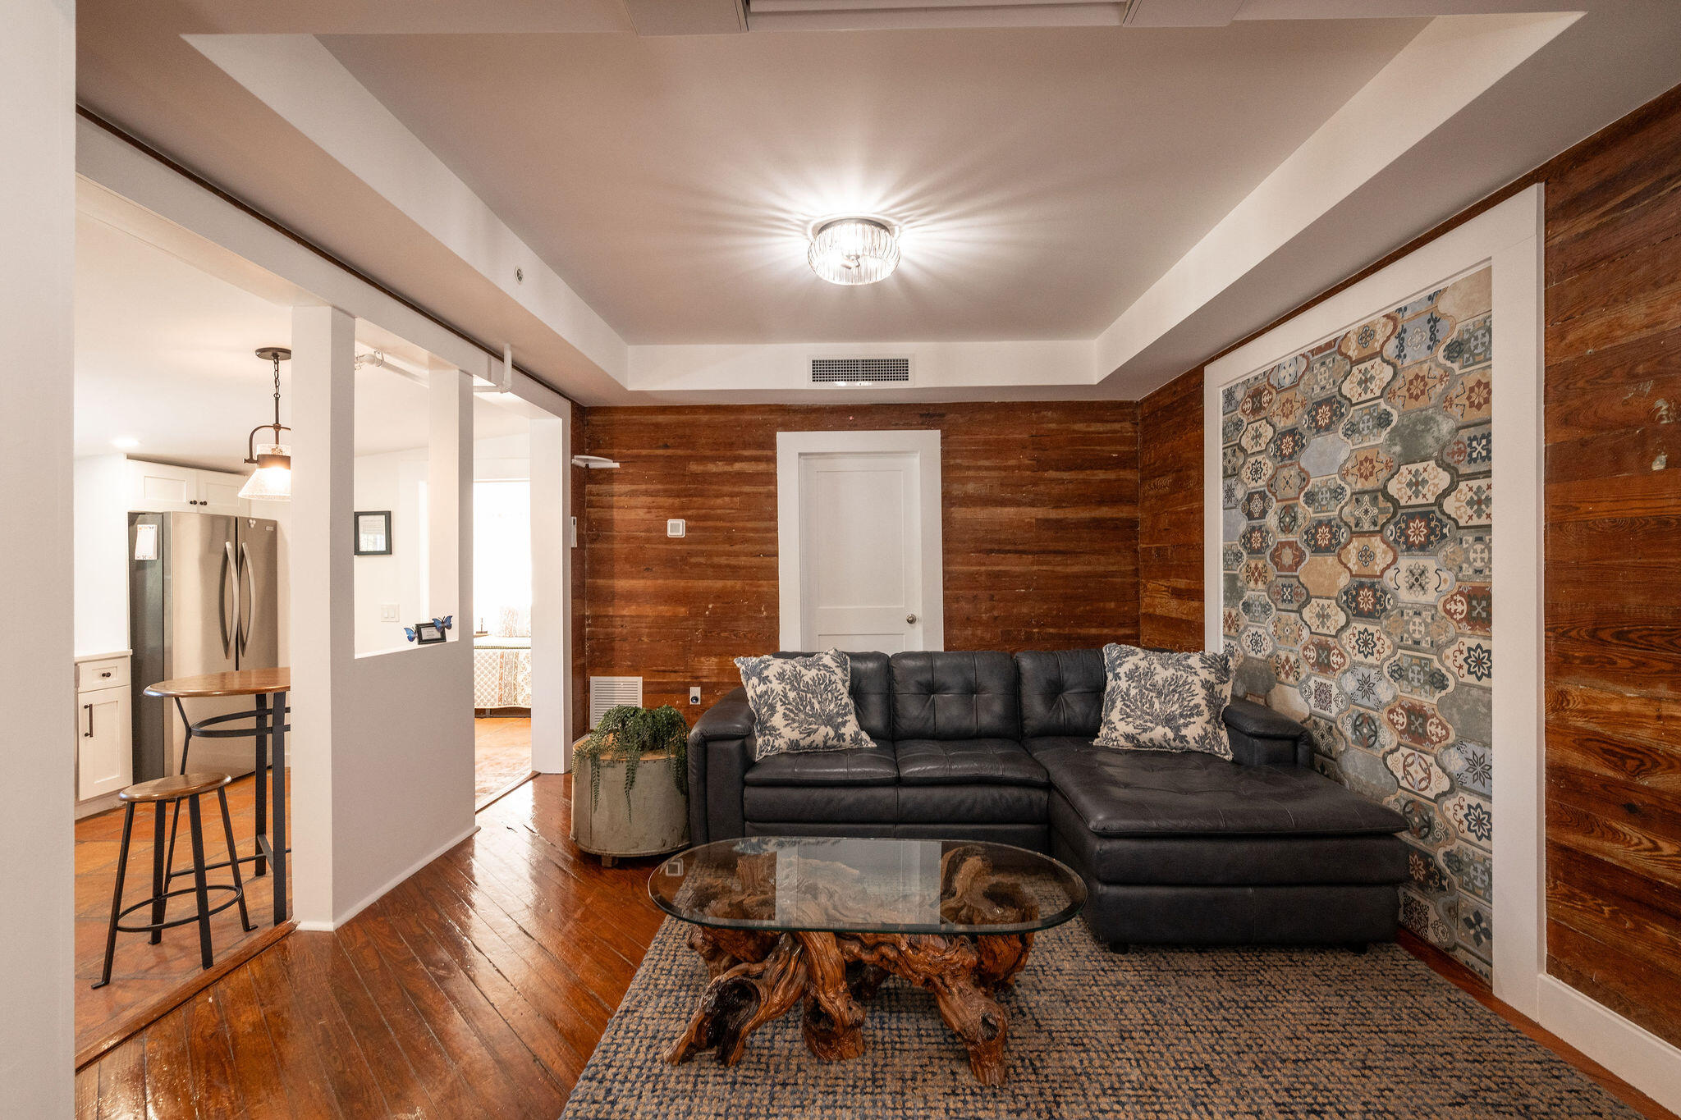
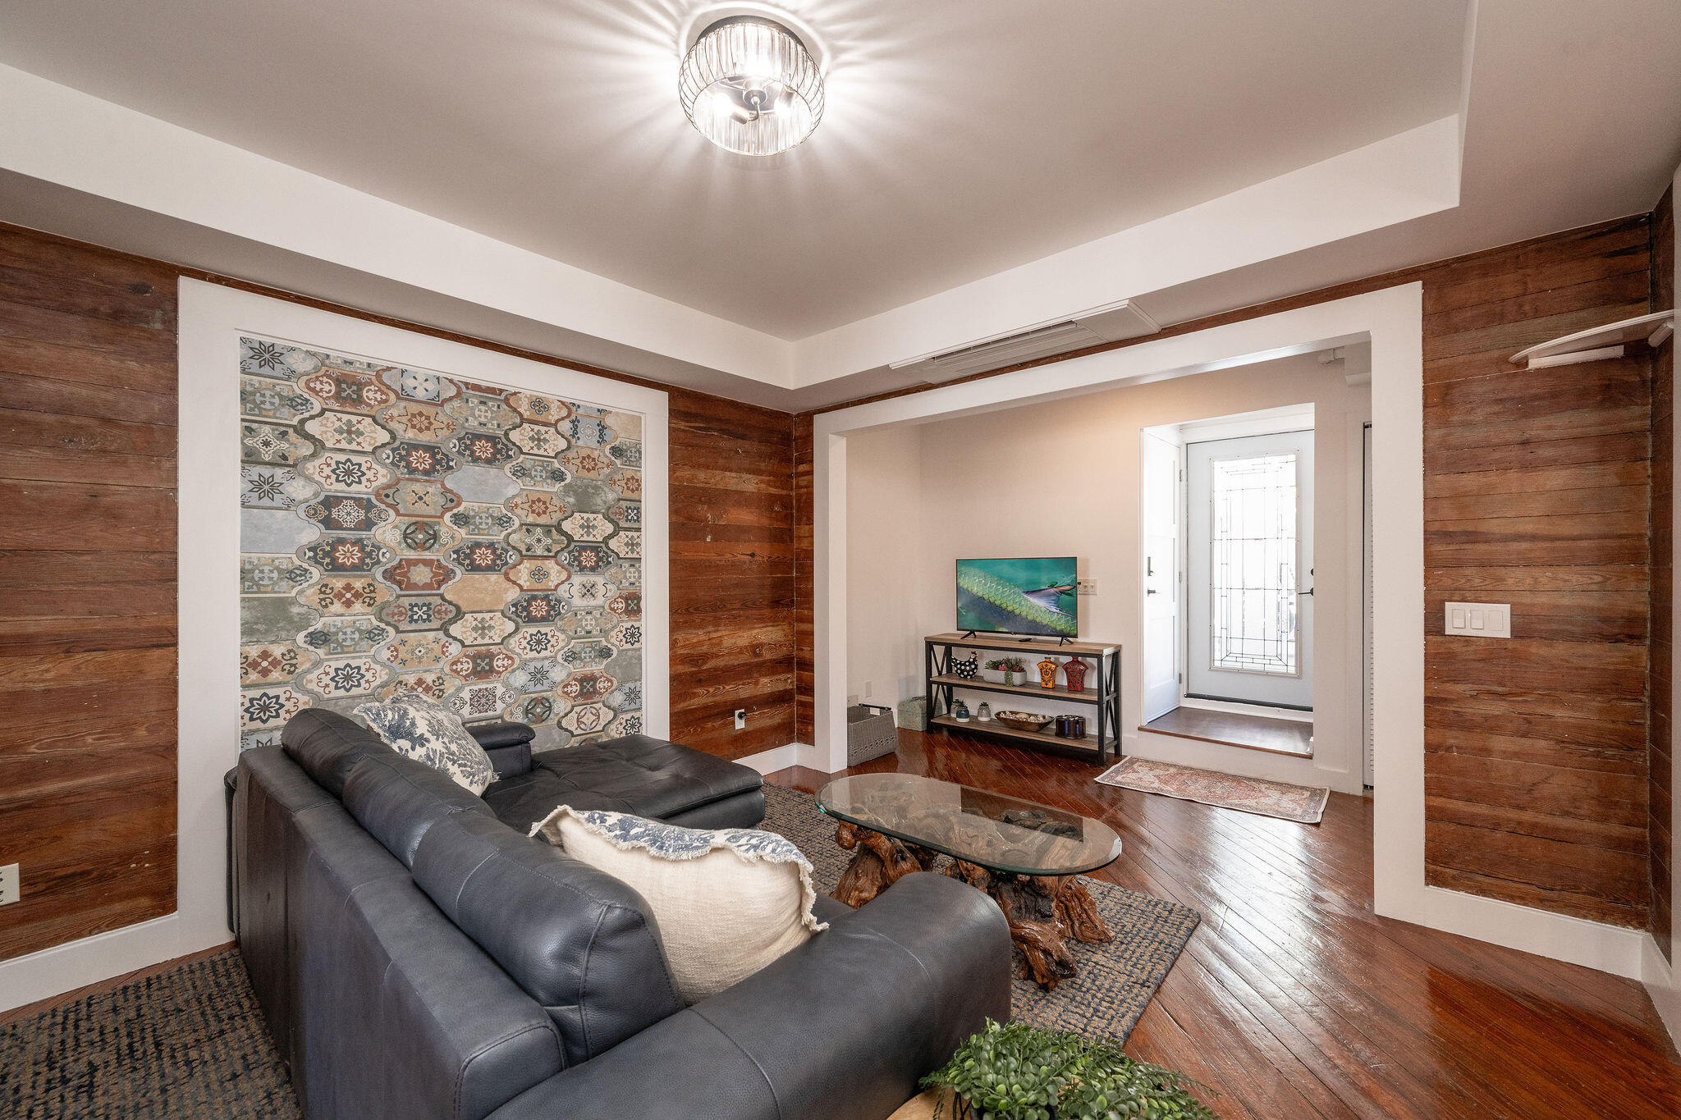
Living room with a dark leather sectional, patterned tile accent wall, and wood-paneled walls.
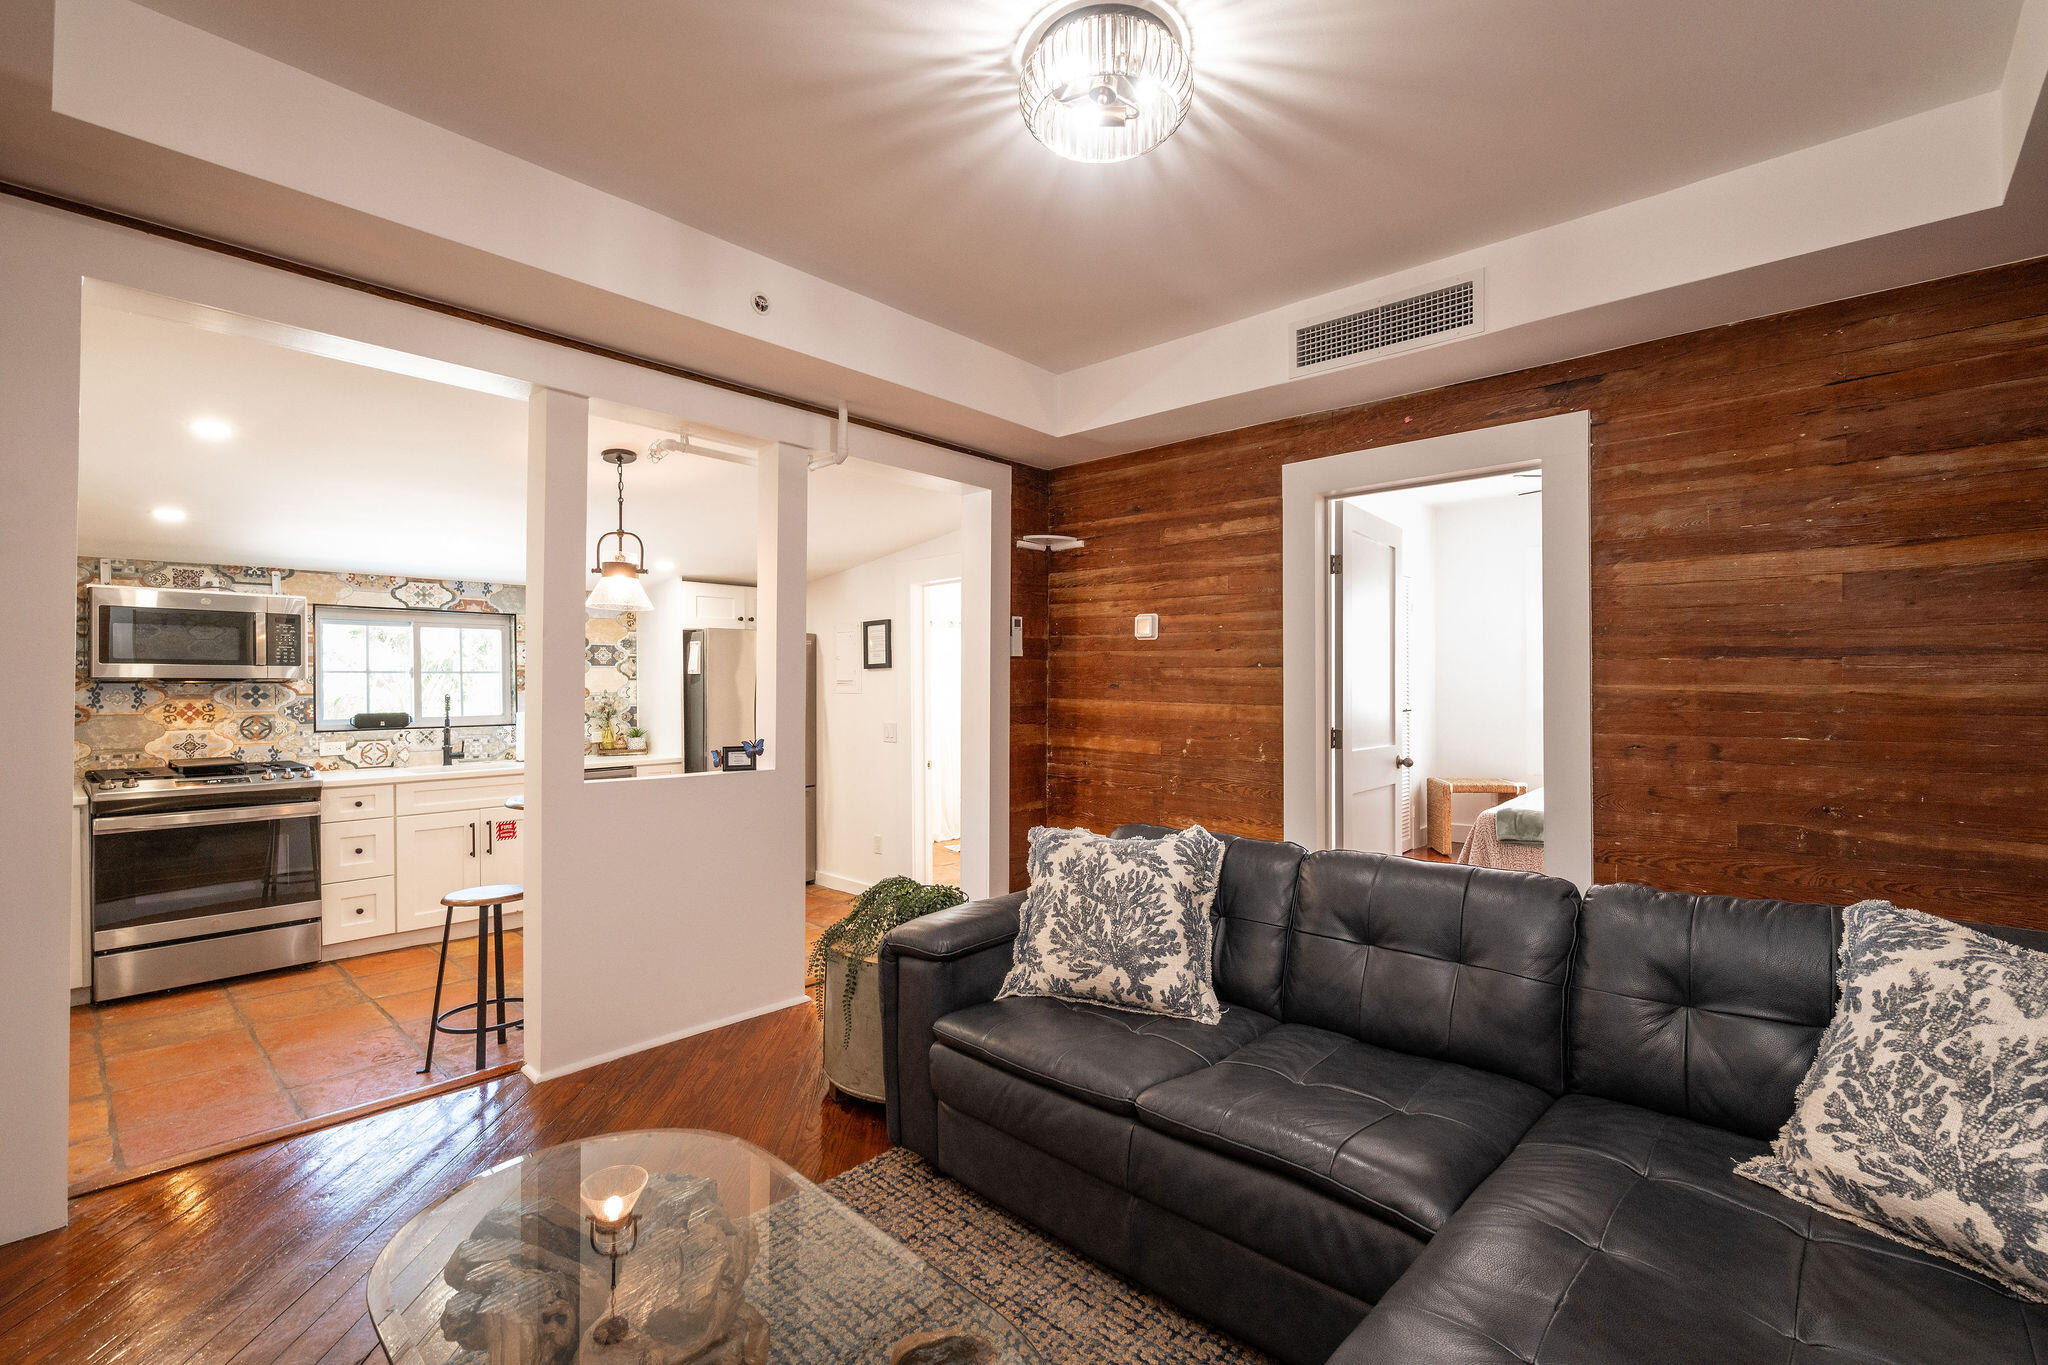
Living room with a black leather sectional and wood accent wall, opening to a kitchen with patterned tile.
Furnished living room with a black leather sectional, wood accent wall, and open kitchen.
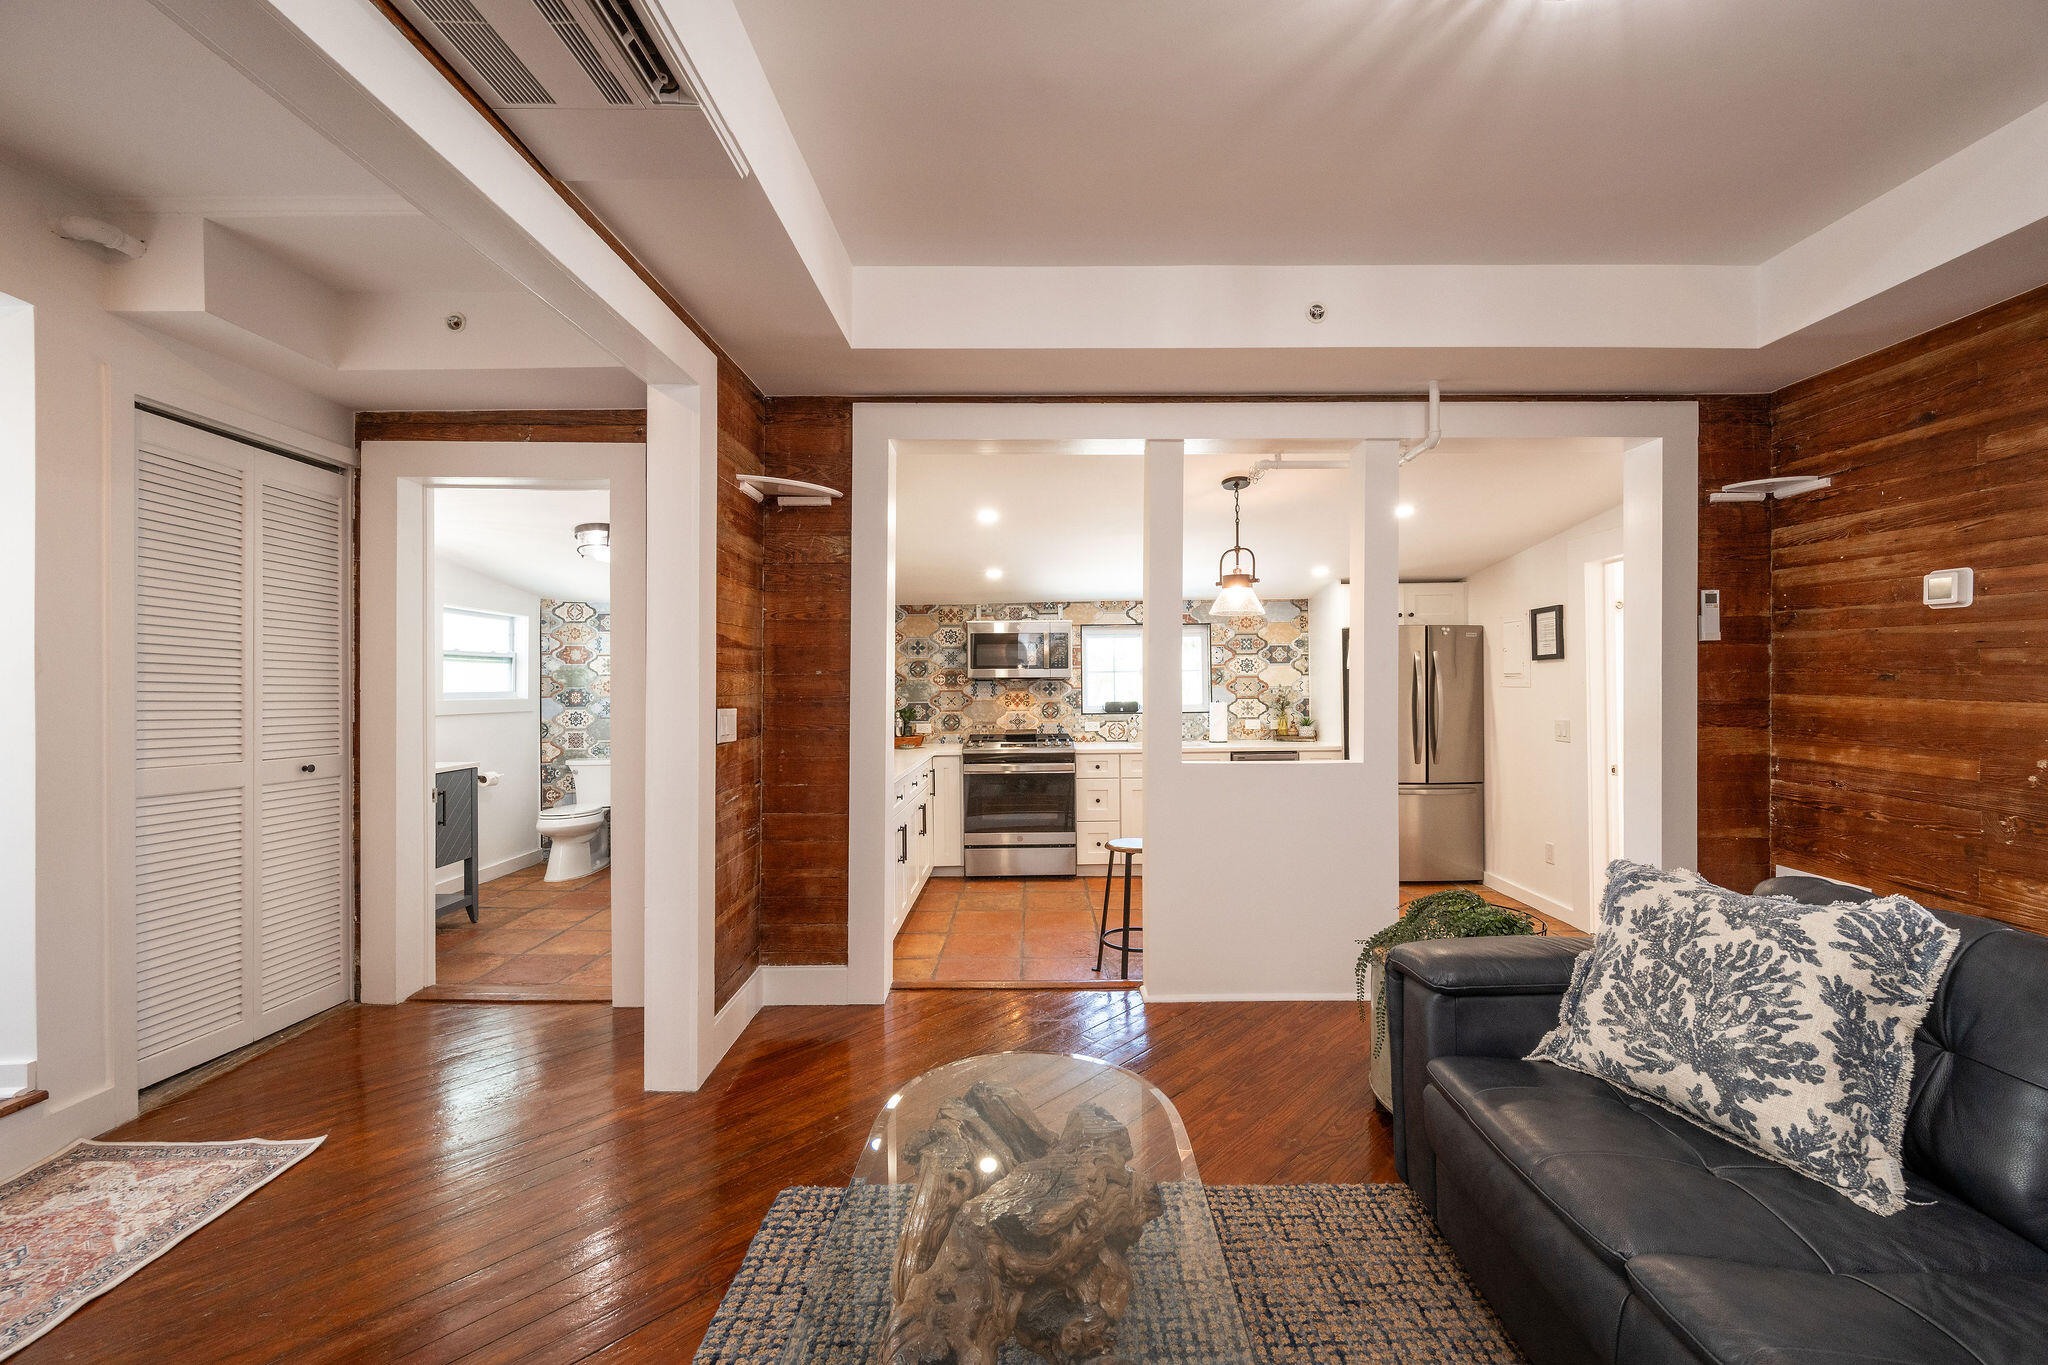
Living room with polished wood floors, plank walls, leather sofa, and an open kitchen with patterned backsplash.
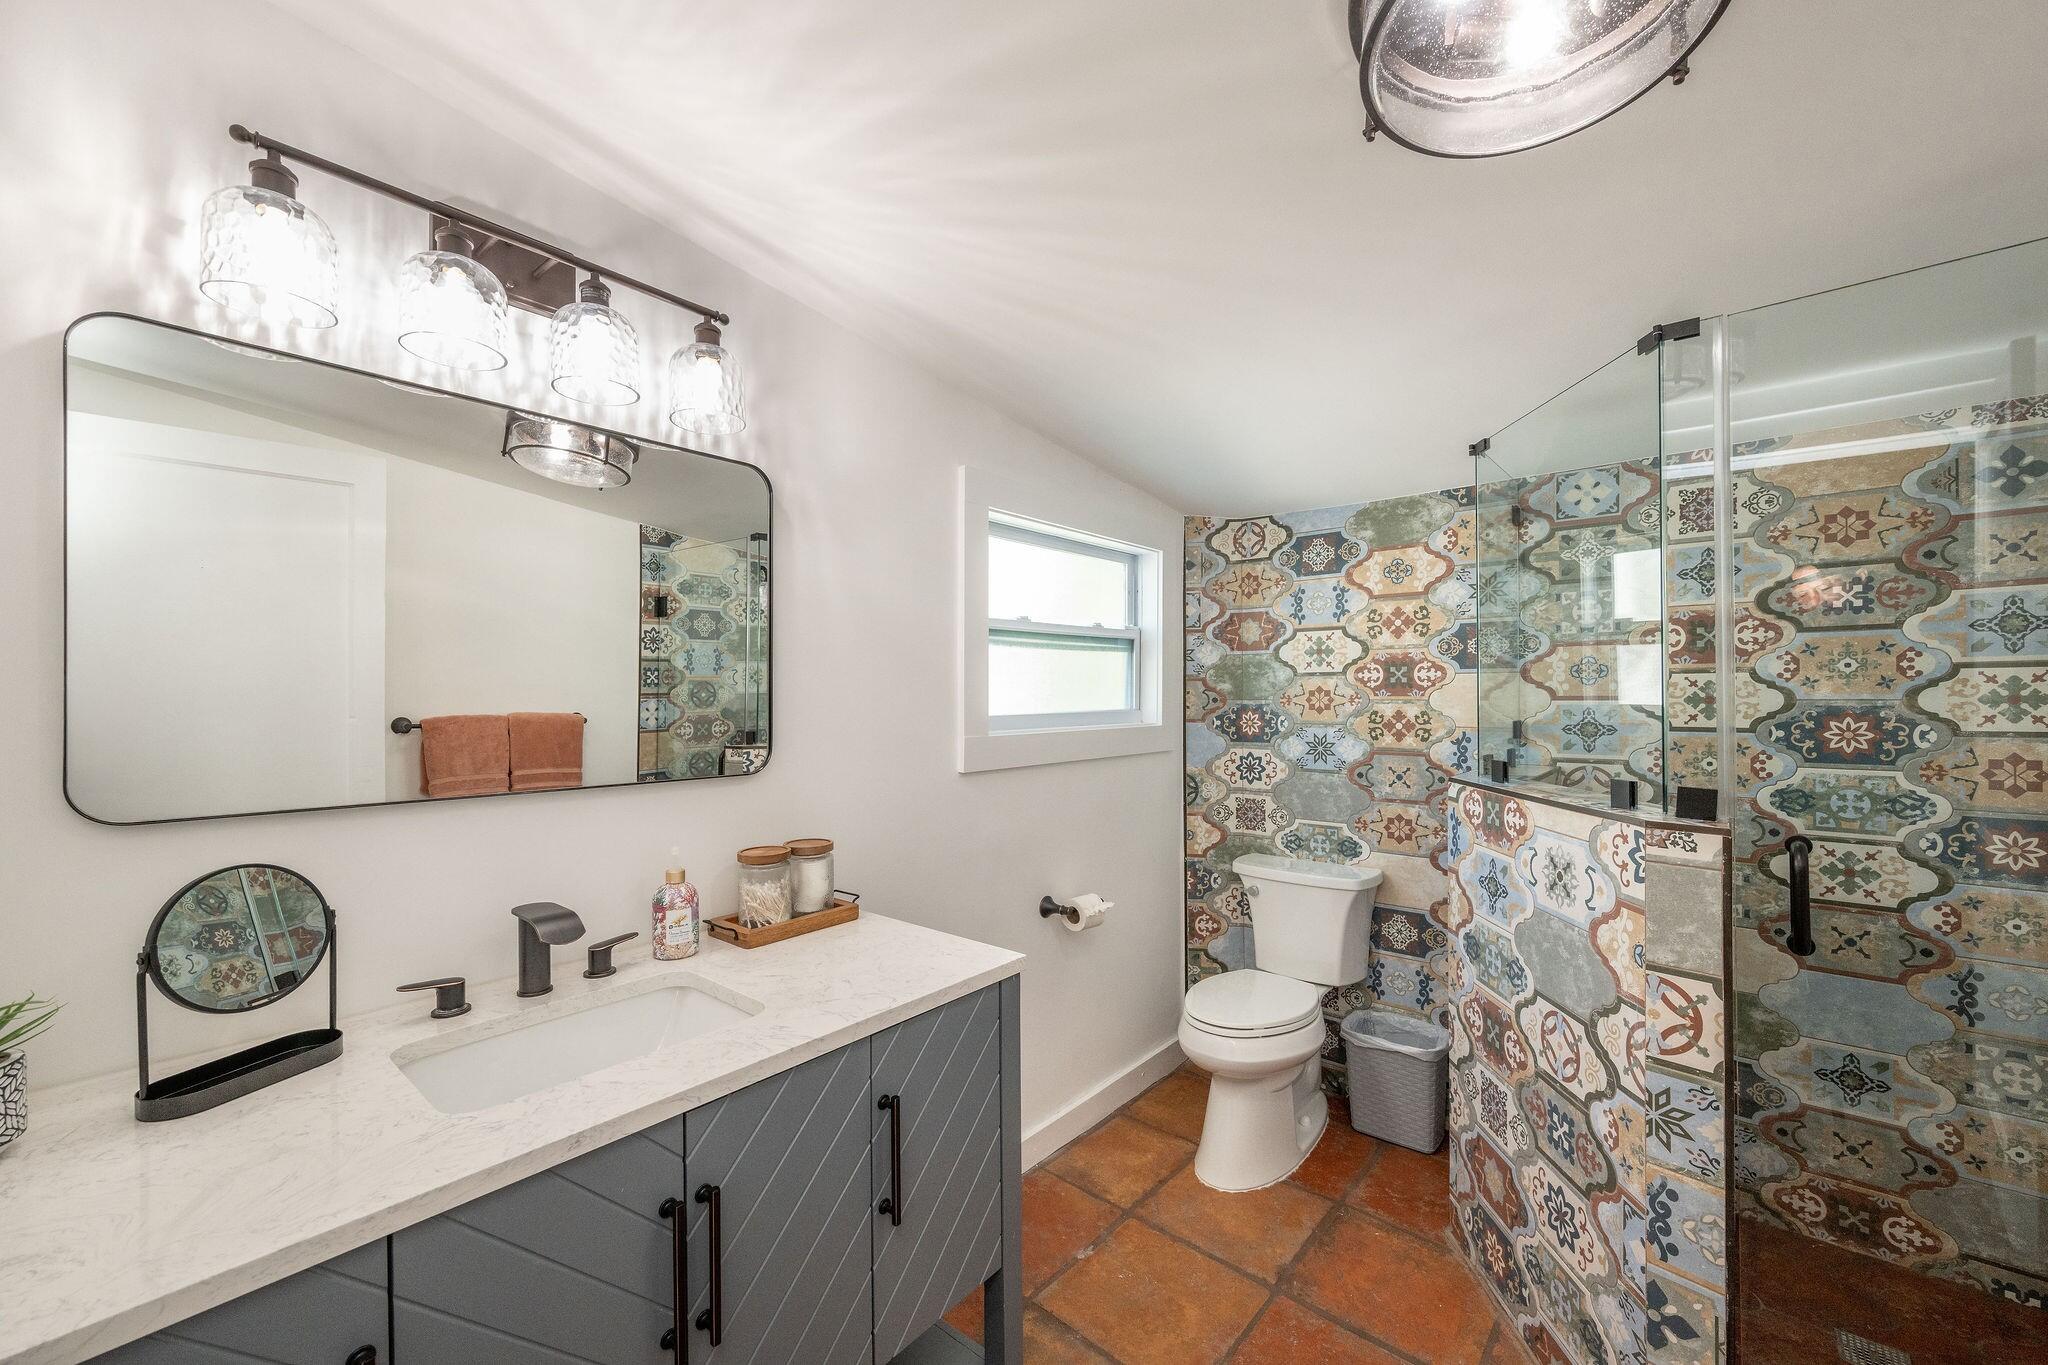
Bathroom with a gray vanity, terracotta floor, and glass shower featuring colorful patterned tiles.
Living room with a leather sectional, patterned tile wall, and wood-paneled accents.
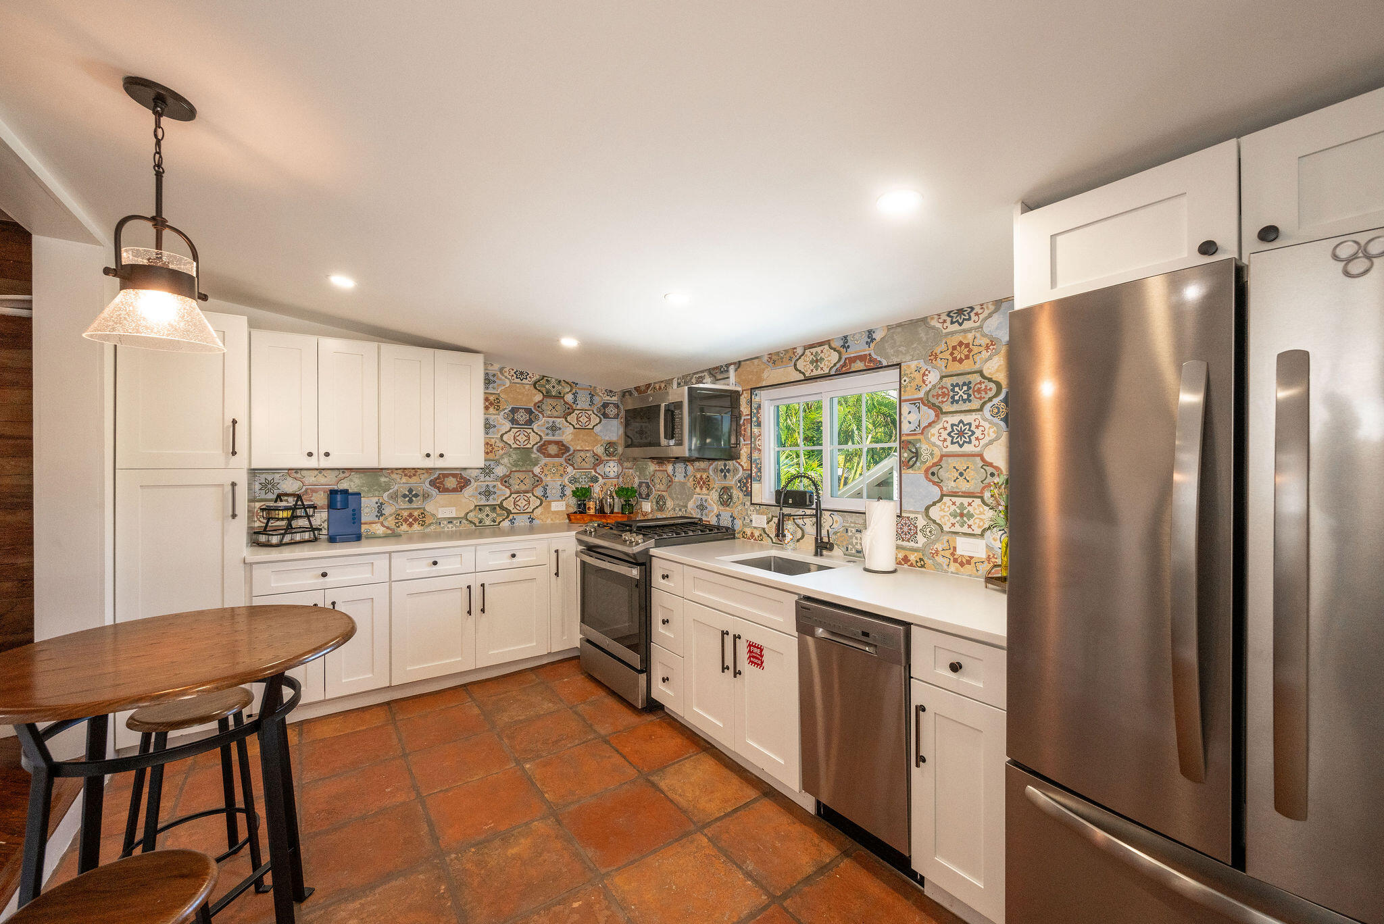
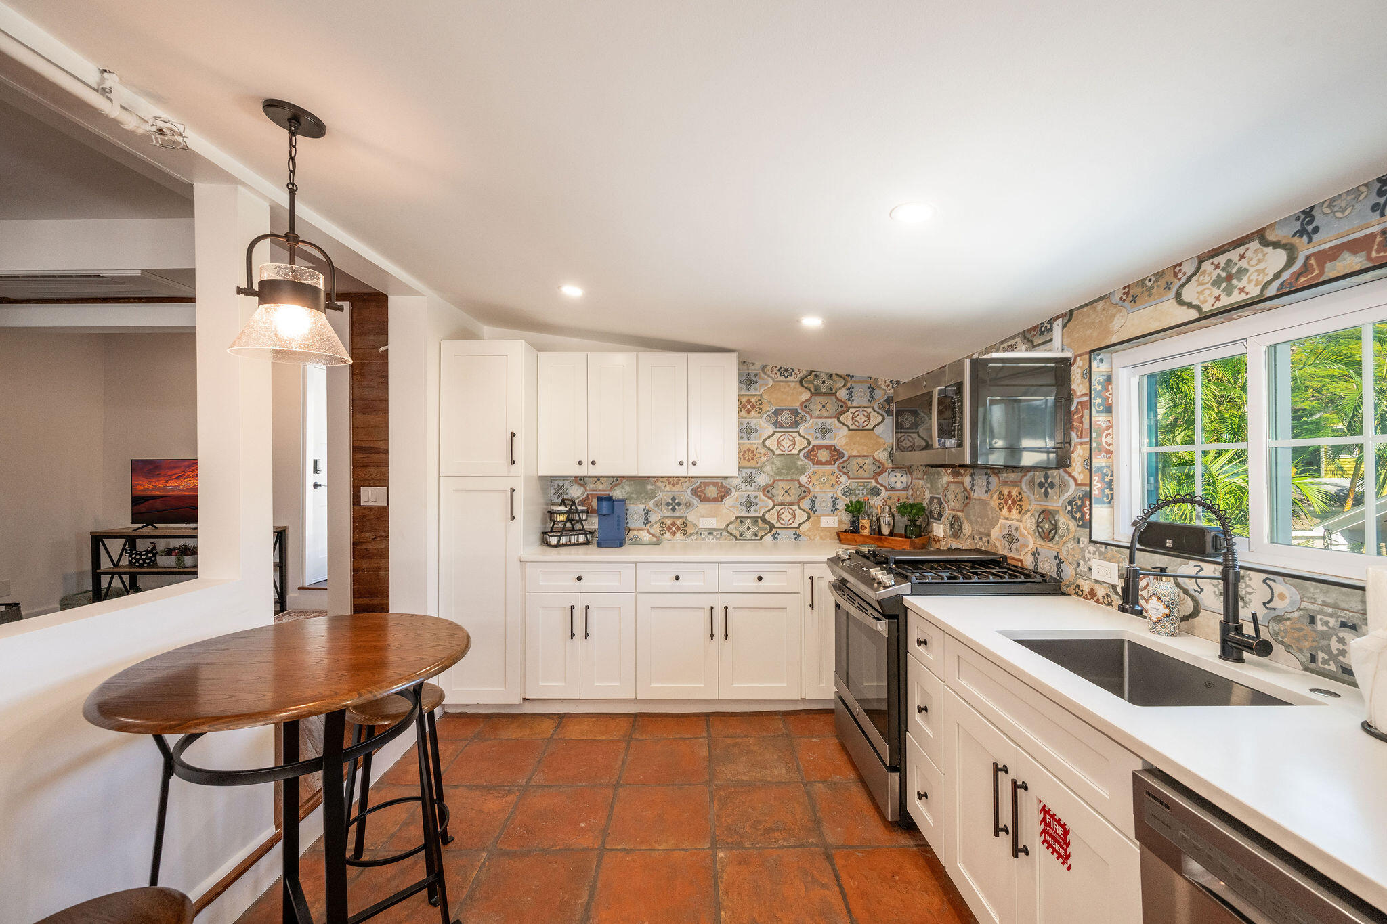
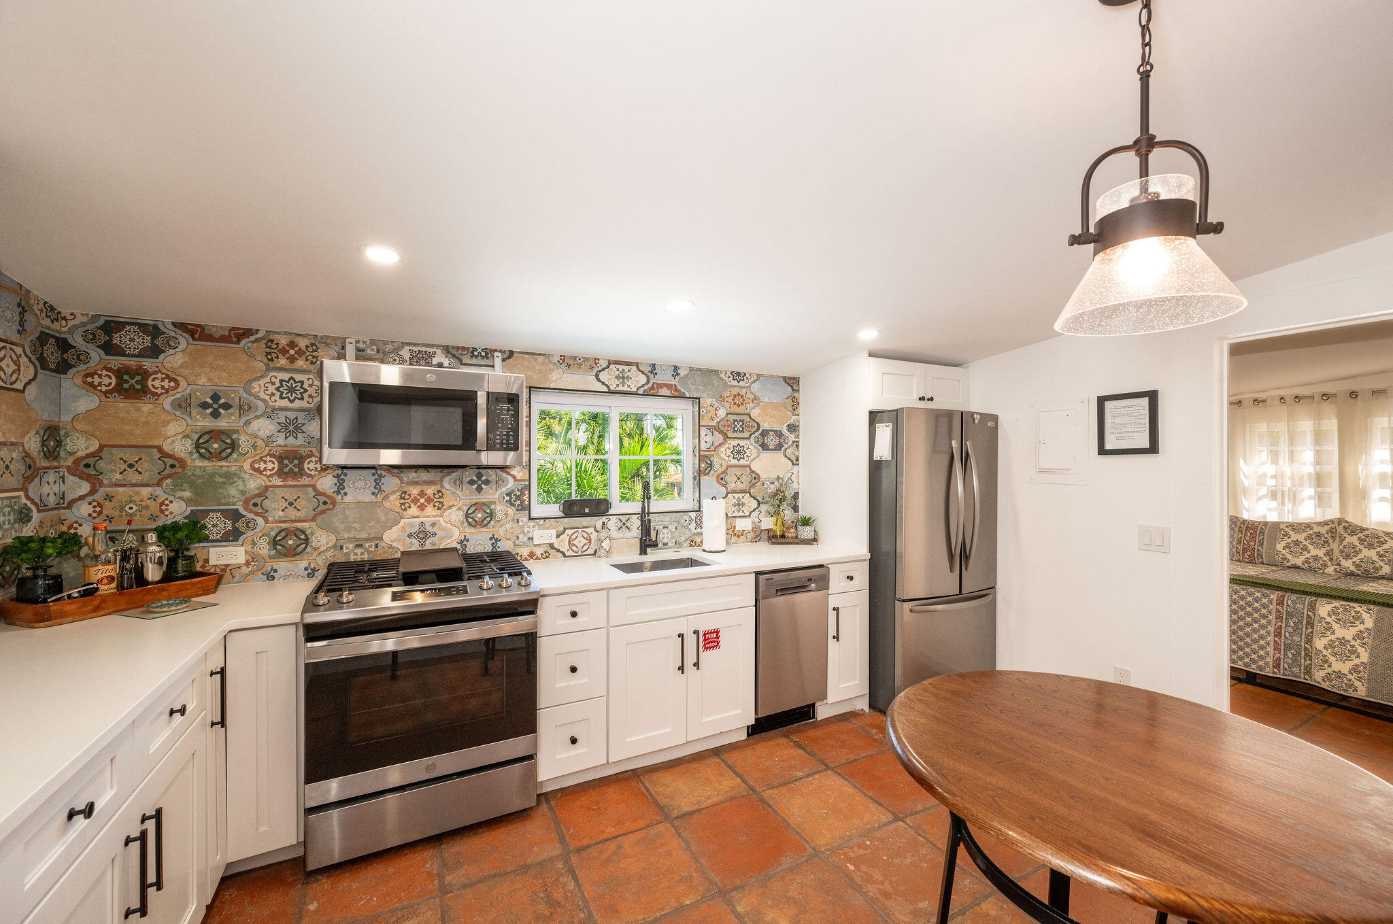
Kitchen with white cabinets, stainless steel appliances, and a colorful patterned tile backsplash.
Kitchen with patterned tile backsplash, terracotta floors, white cabinets, and a window overlooking palms.
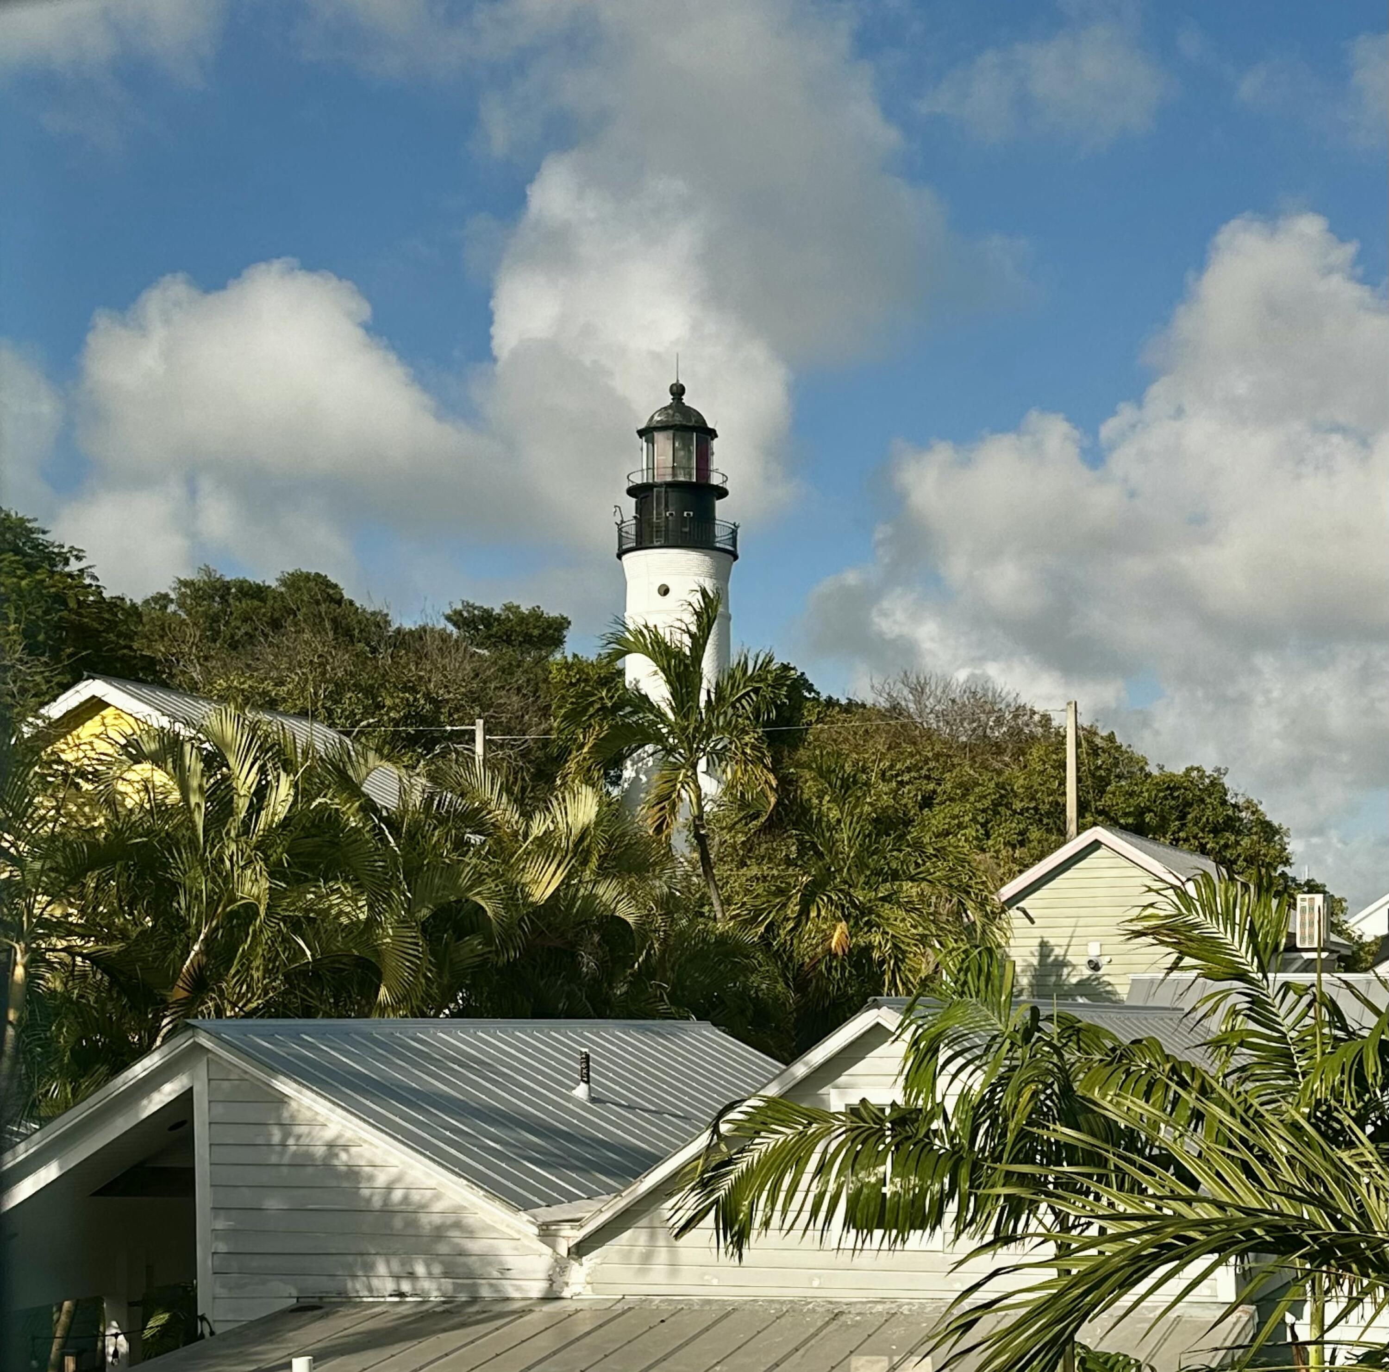
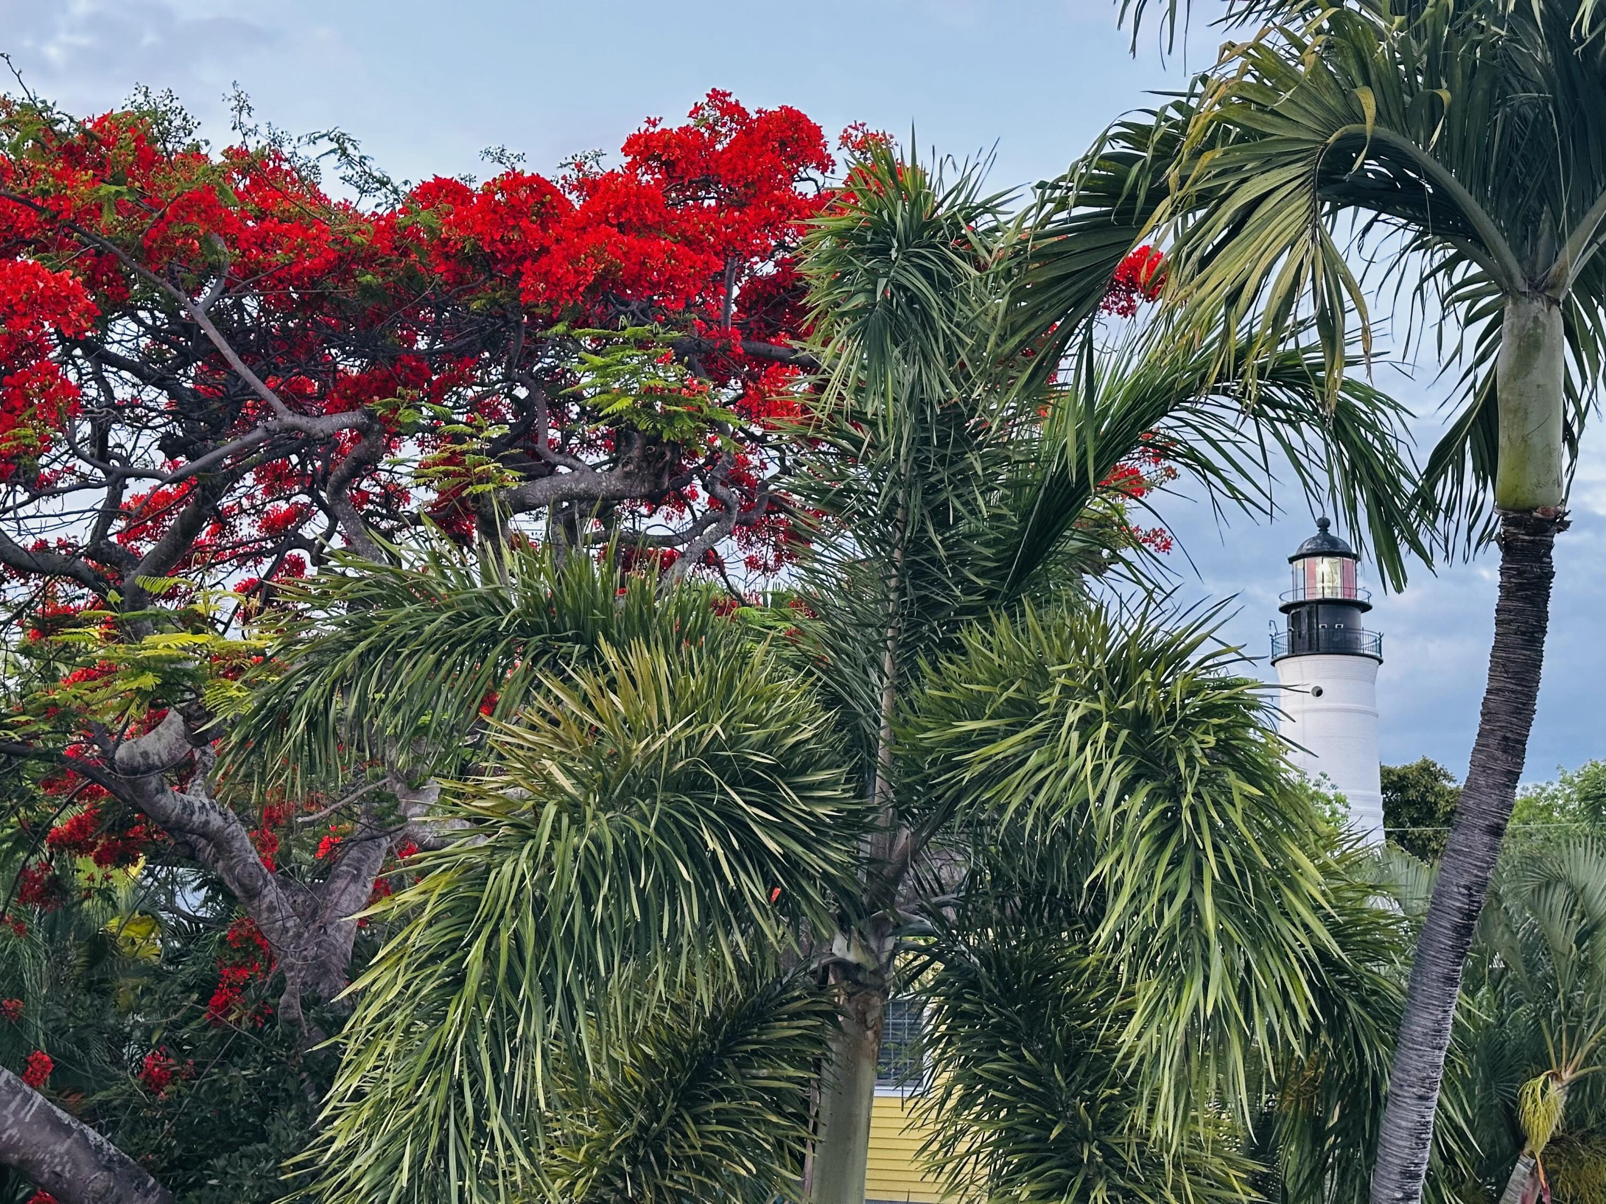
Lighthouse rising above palm trees and metal-roofed homes.
Kitchen with colorful patterned backsplash, stainless steel appliances, and a round wooden dining table.
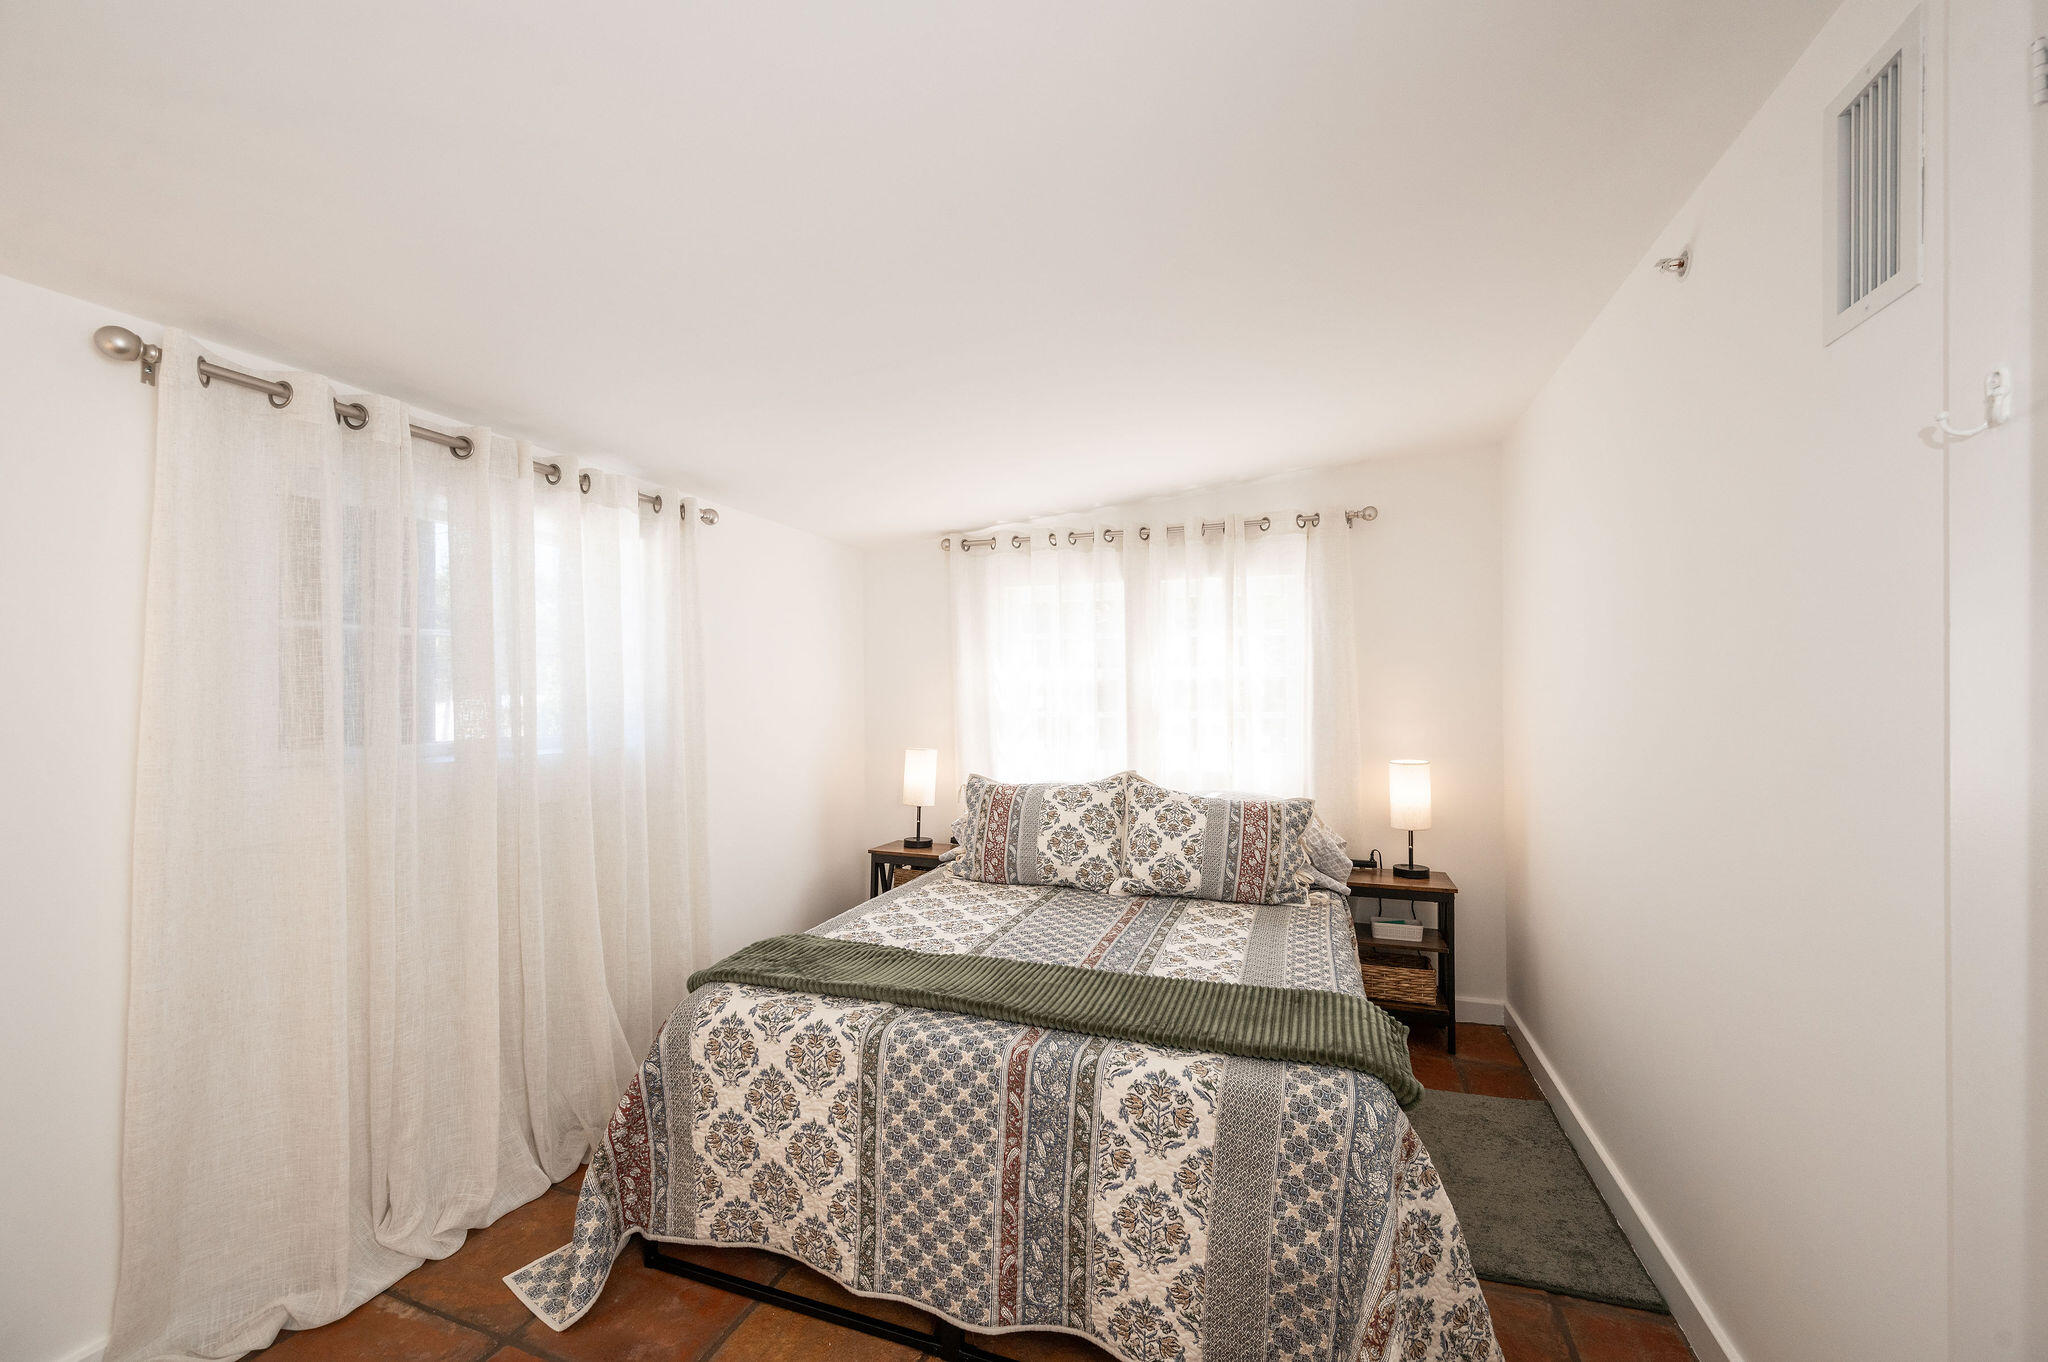
Furnished bedroom with patterned bedding, sheer curtains, terracotta tiles, and bedside lamps.
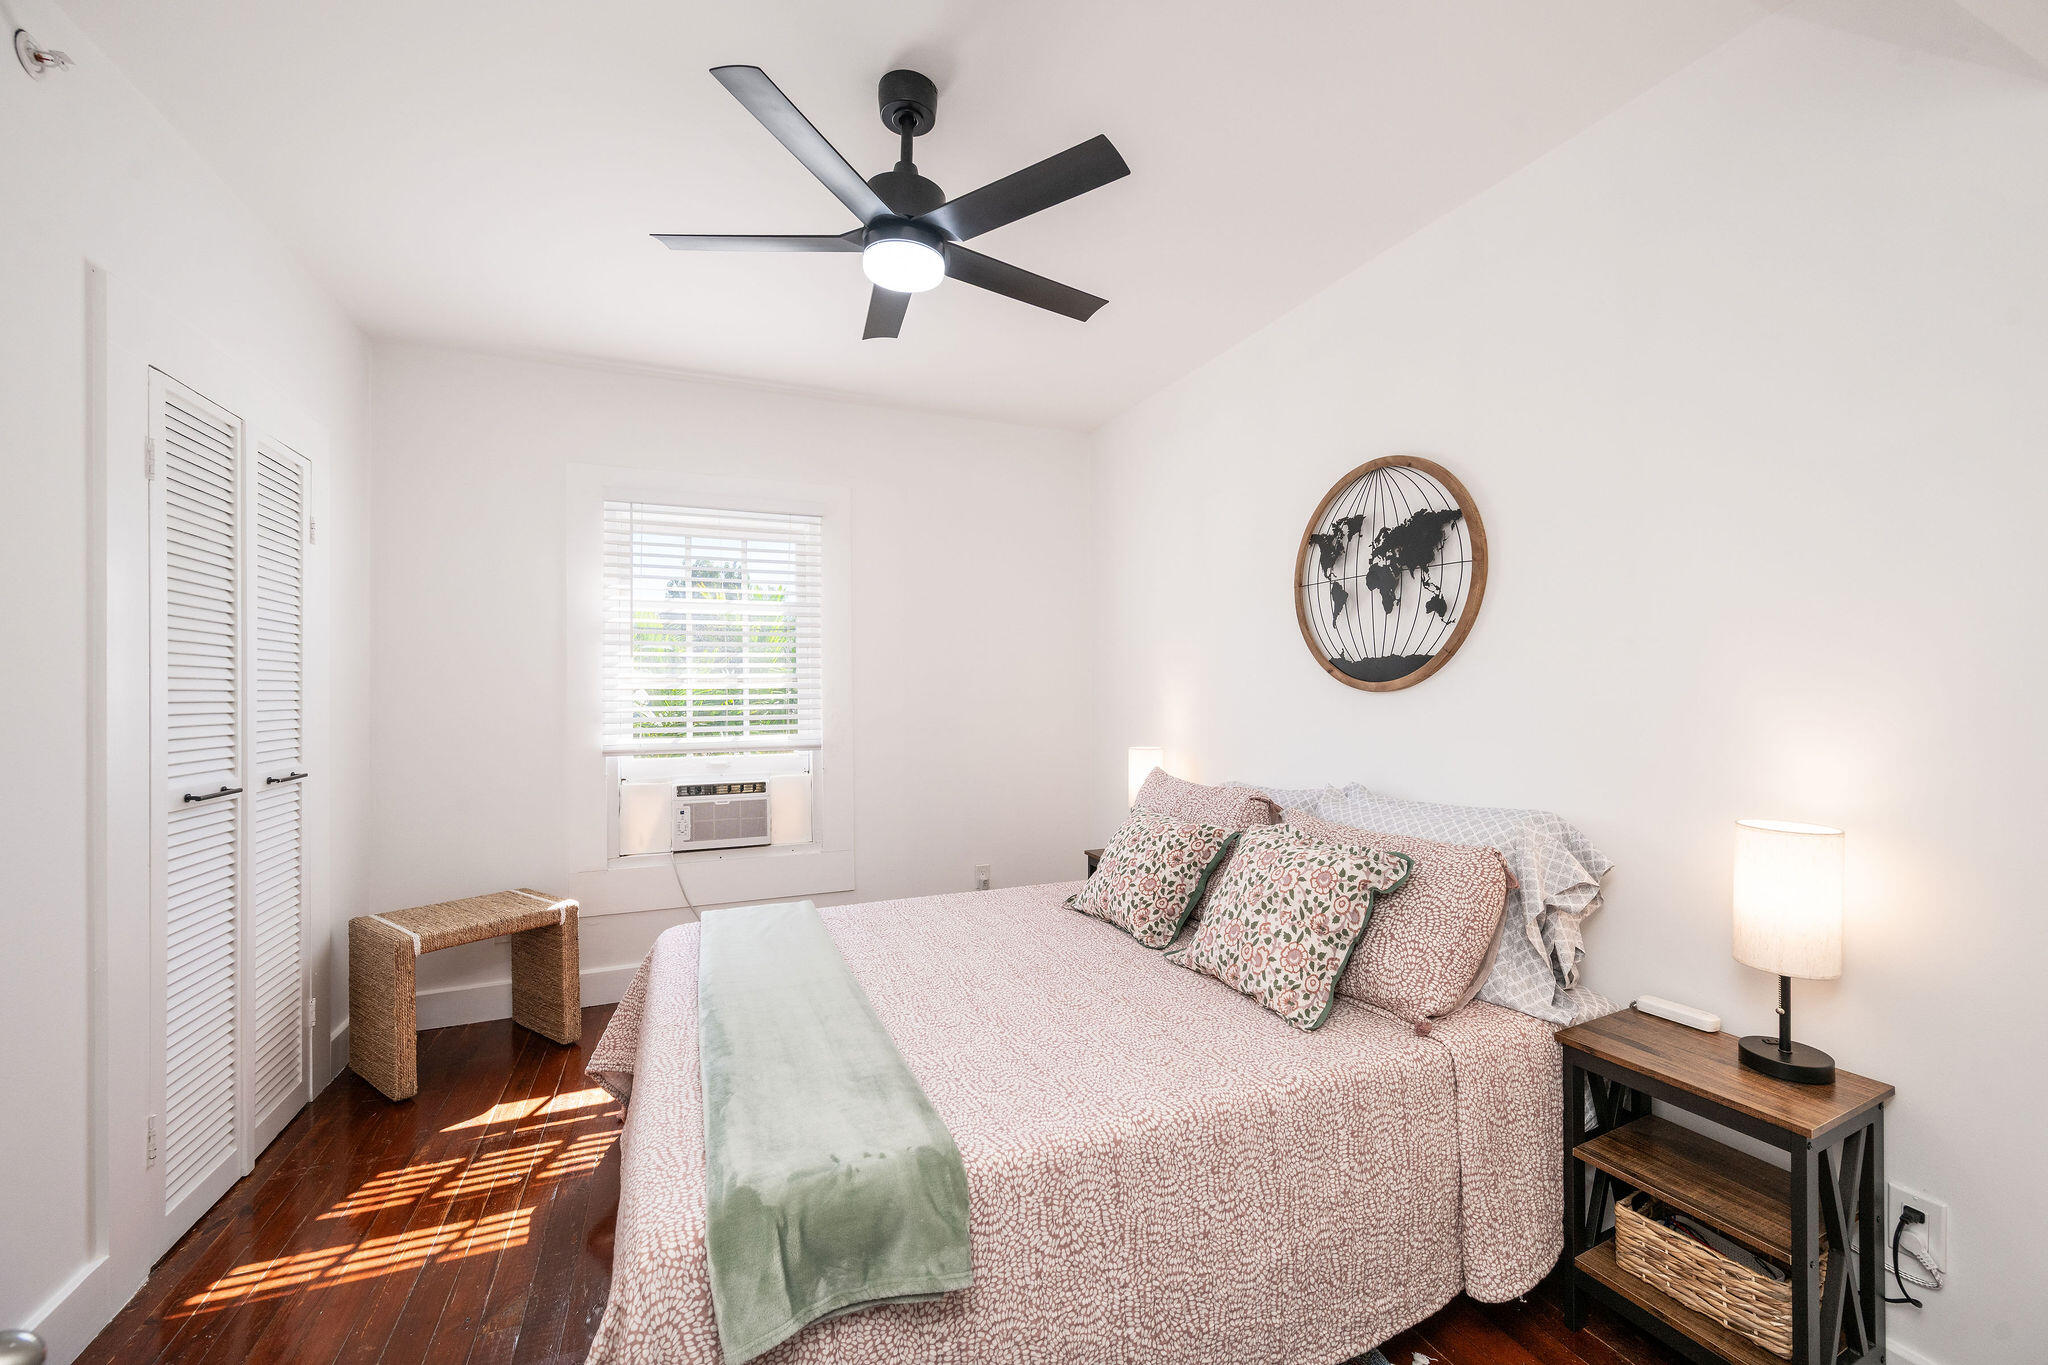
Bright bedroom with a patterned bed, dark wood floors, and a black ceiling fan.
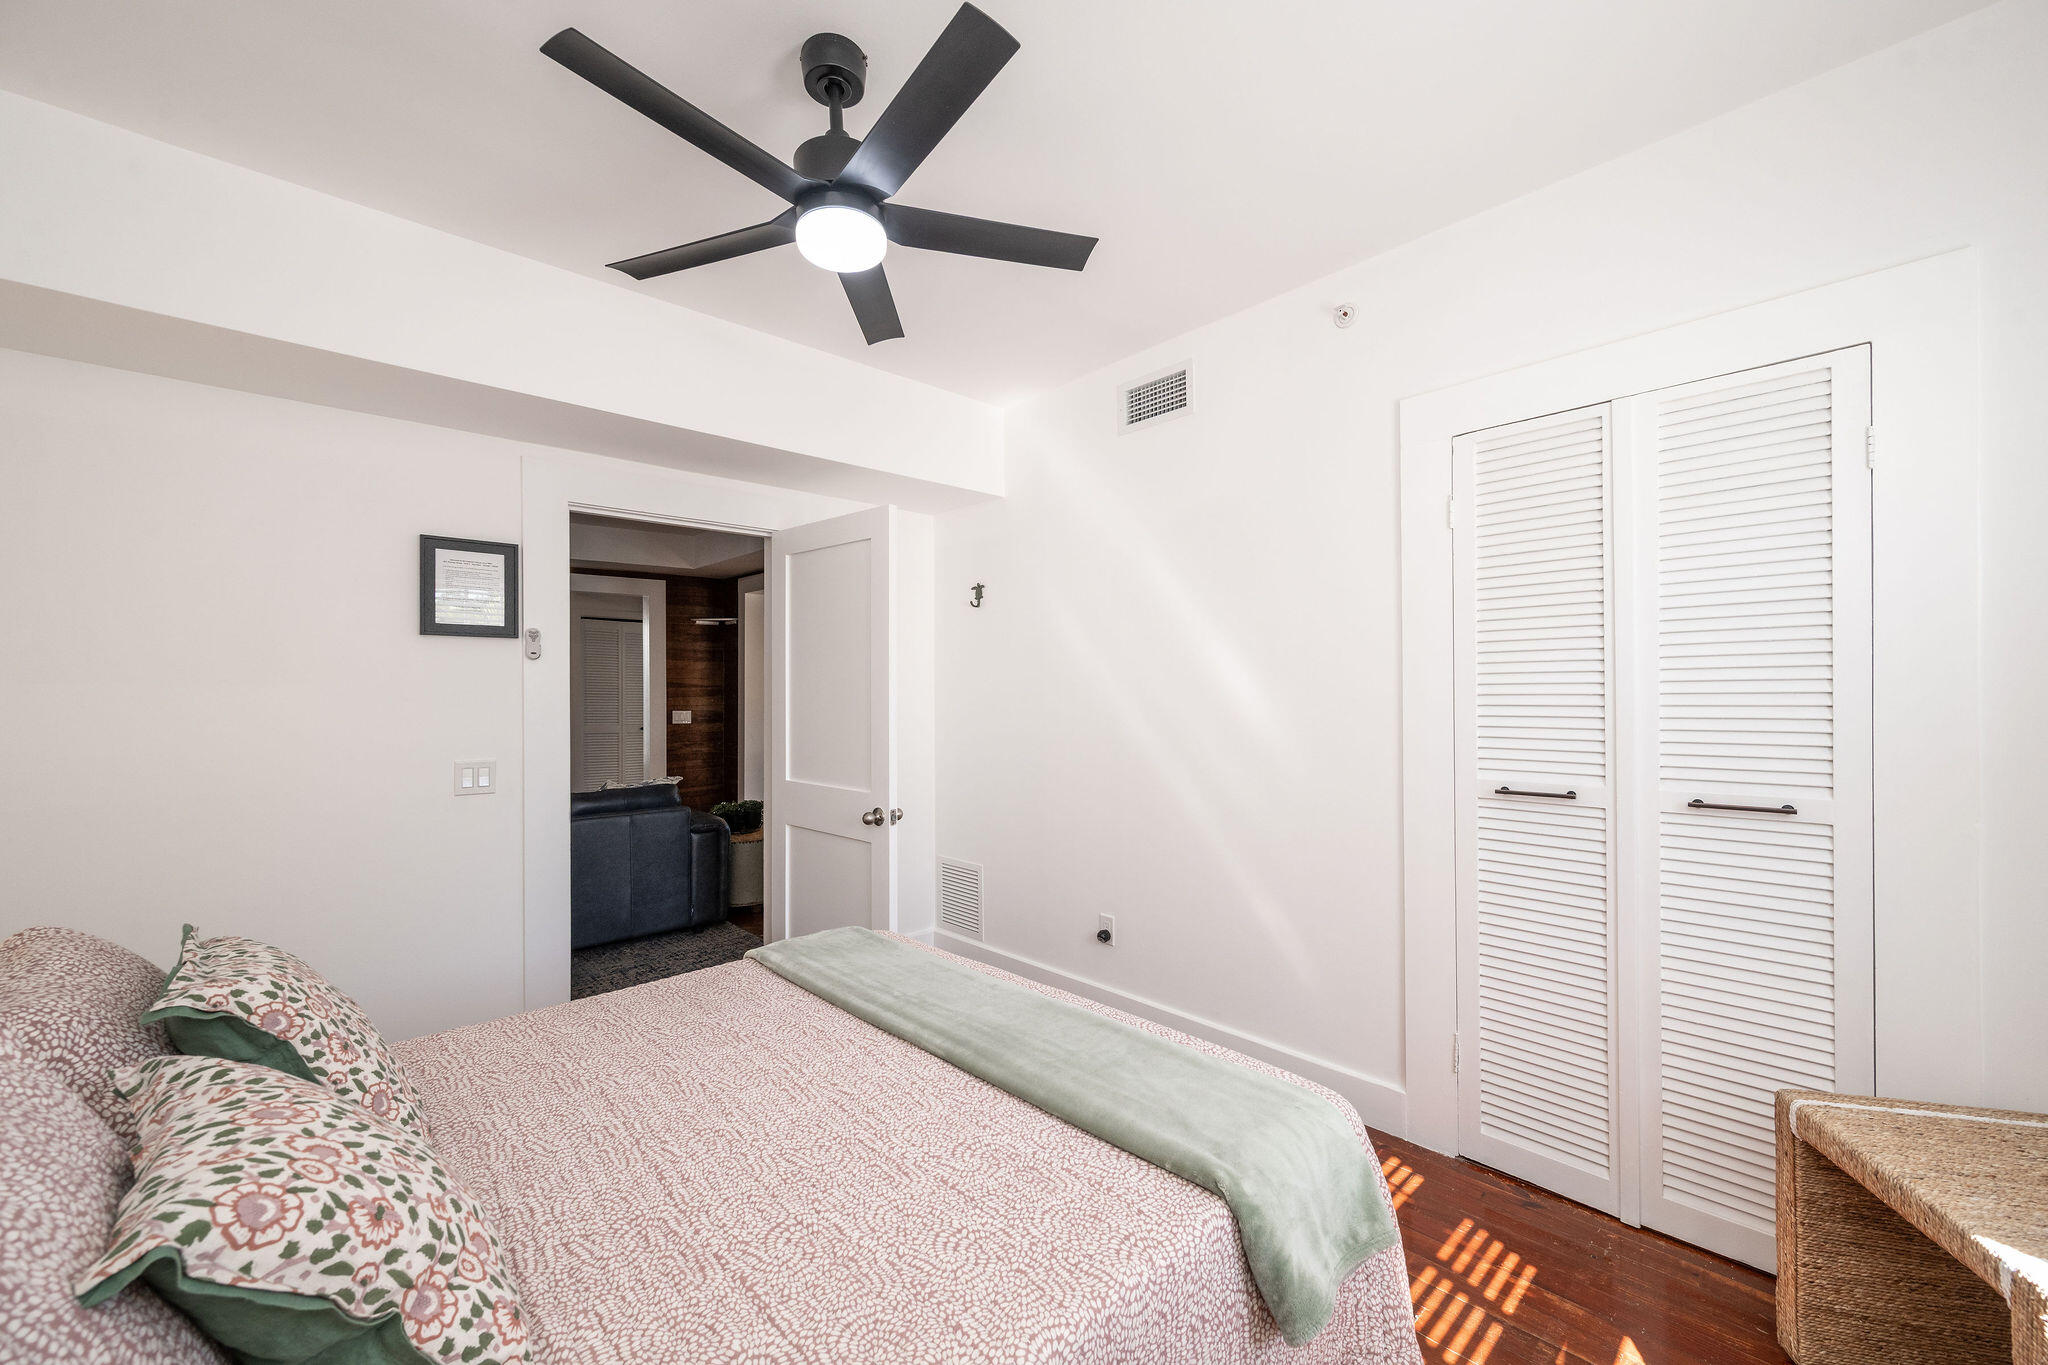
Bedroom with a patterned bed, black ceiling fan, and white louvered closet doors.
Living room with a gray sectional, patterned tile accent wall, and dark wood walls and floors.
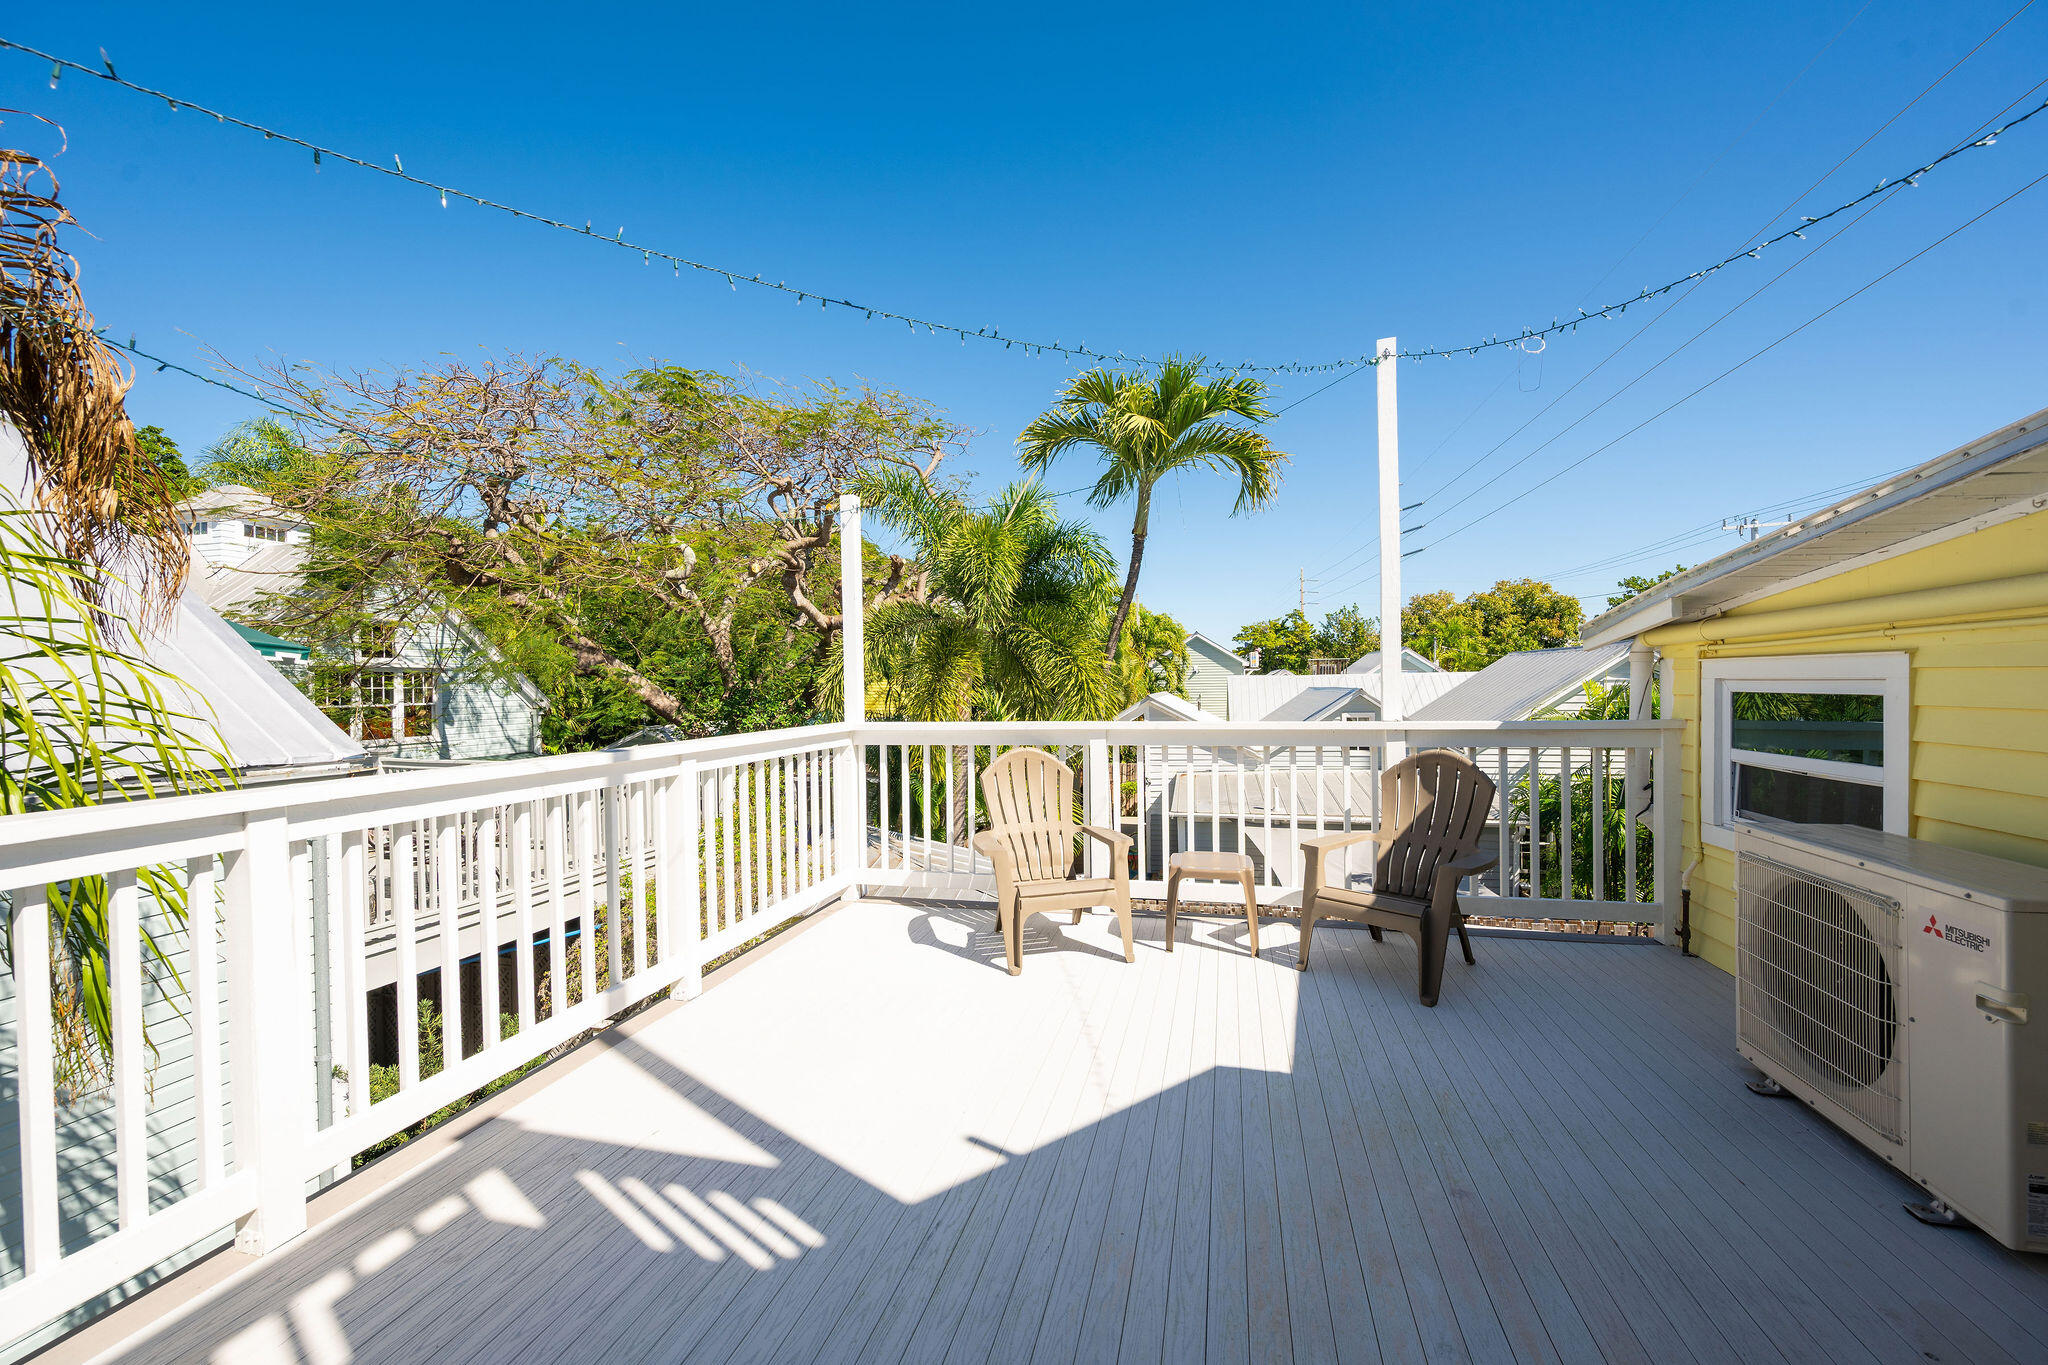
Elevated deck with white railings, two Adirondack chairs, and palm trees in neighboring yards.
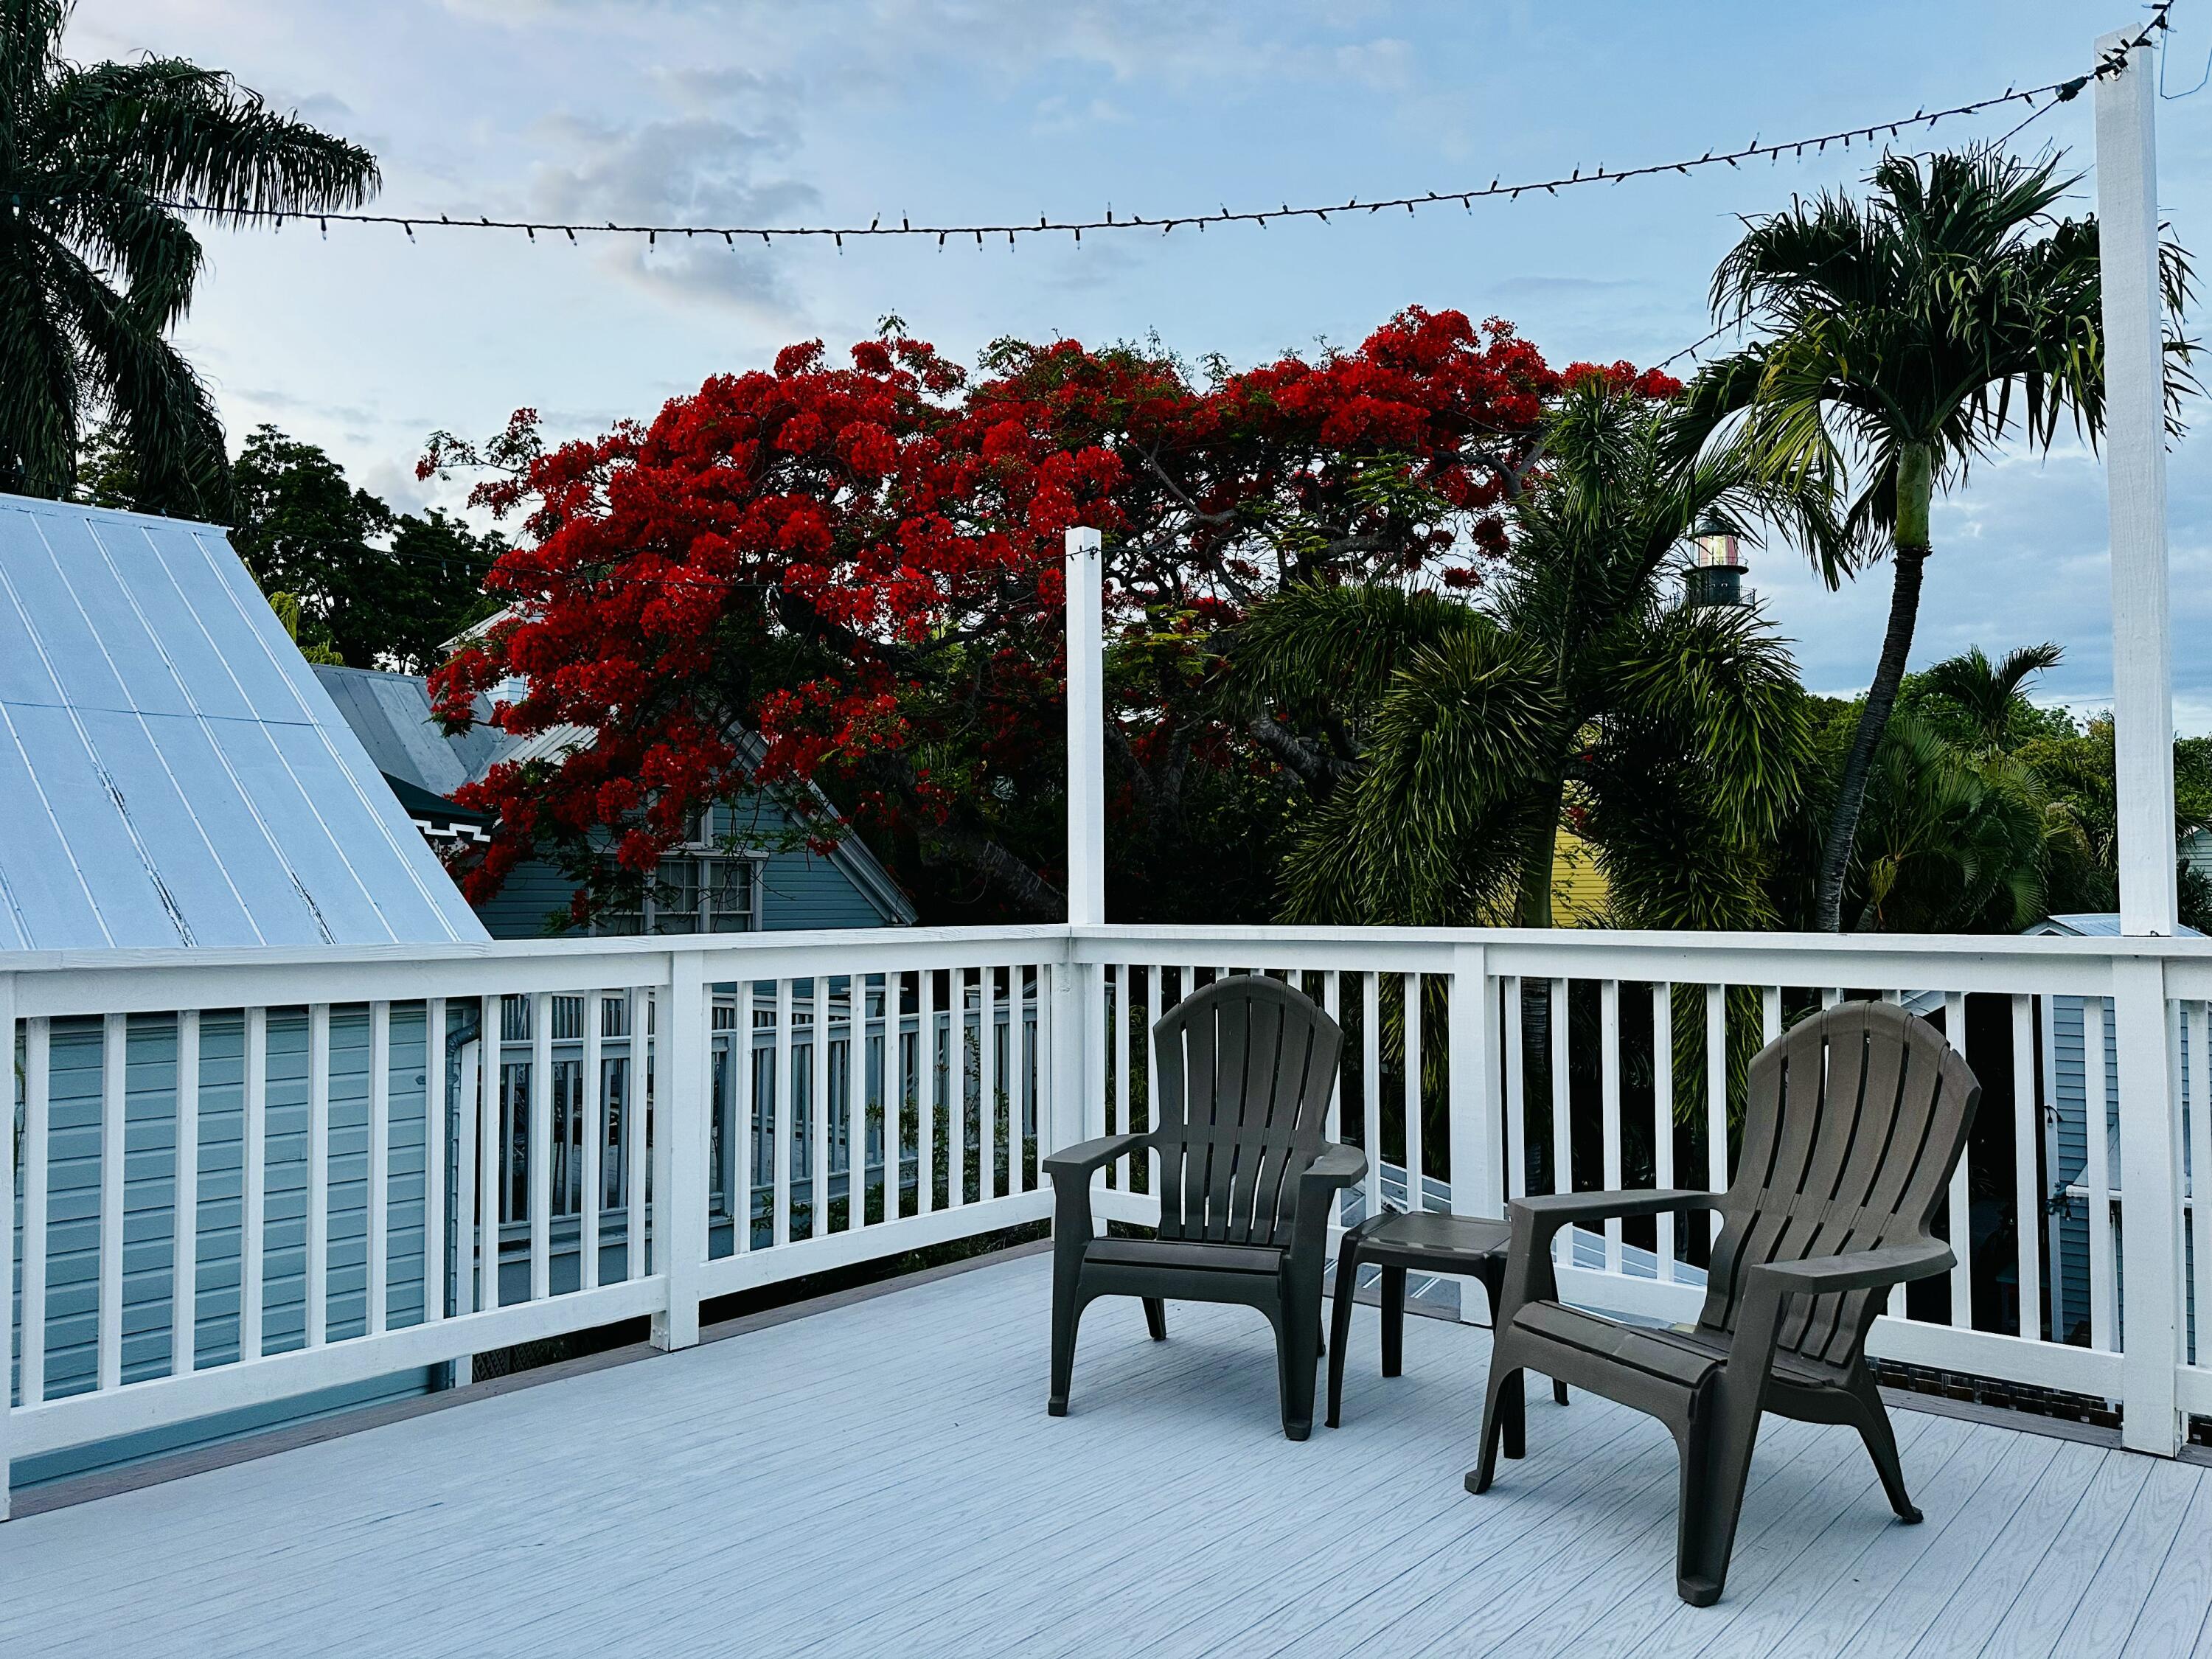
White deck with Adirondack chairs, string lights, and a bright red-flowering tree among palms.
White lighthouse partly framed by palm fronds and a red-flowering tree.
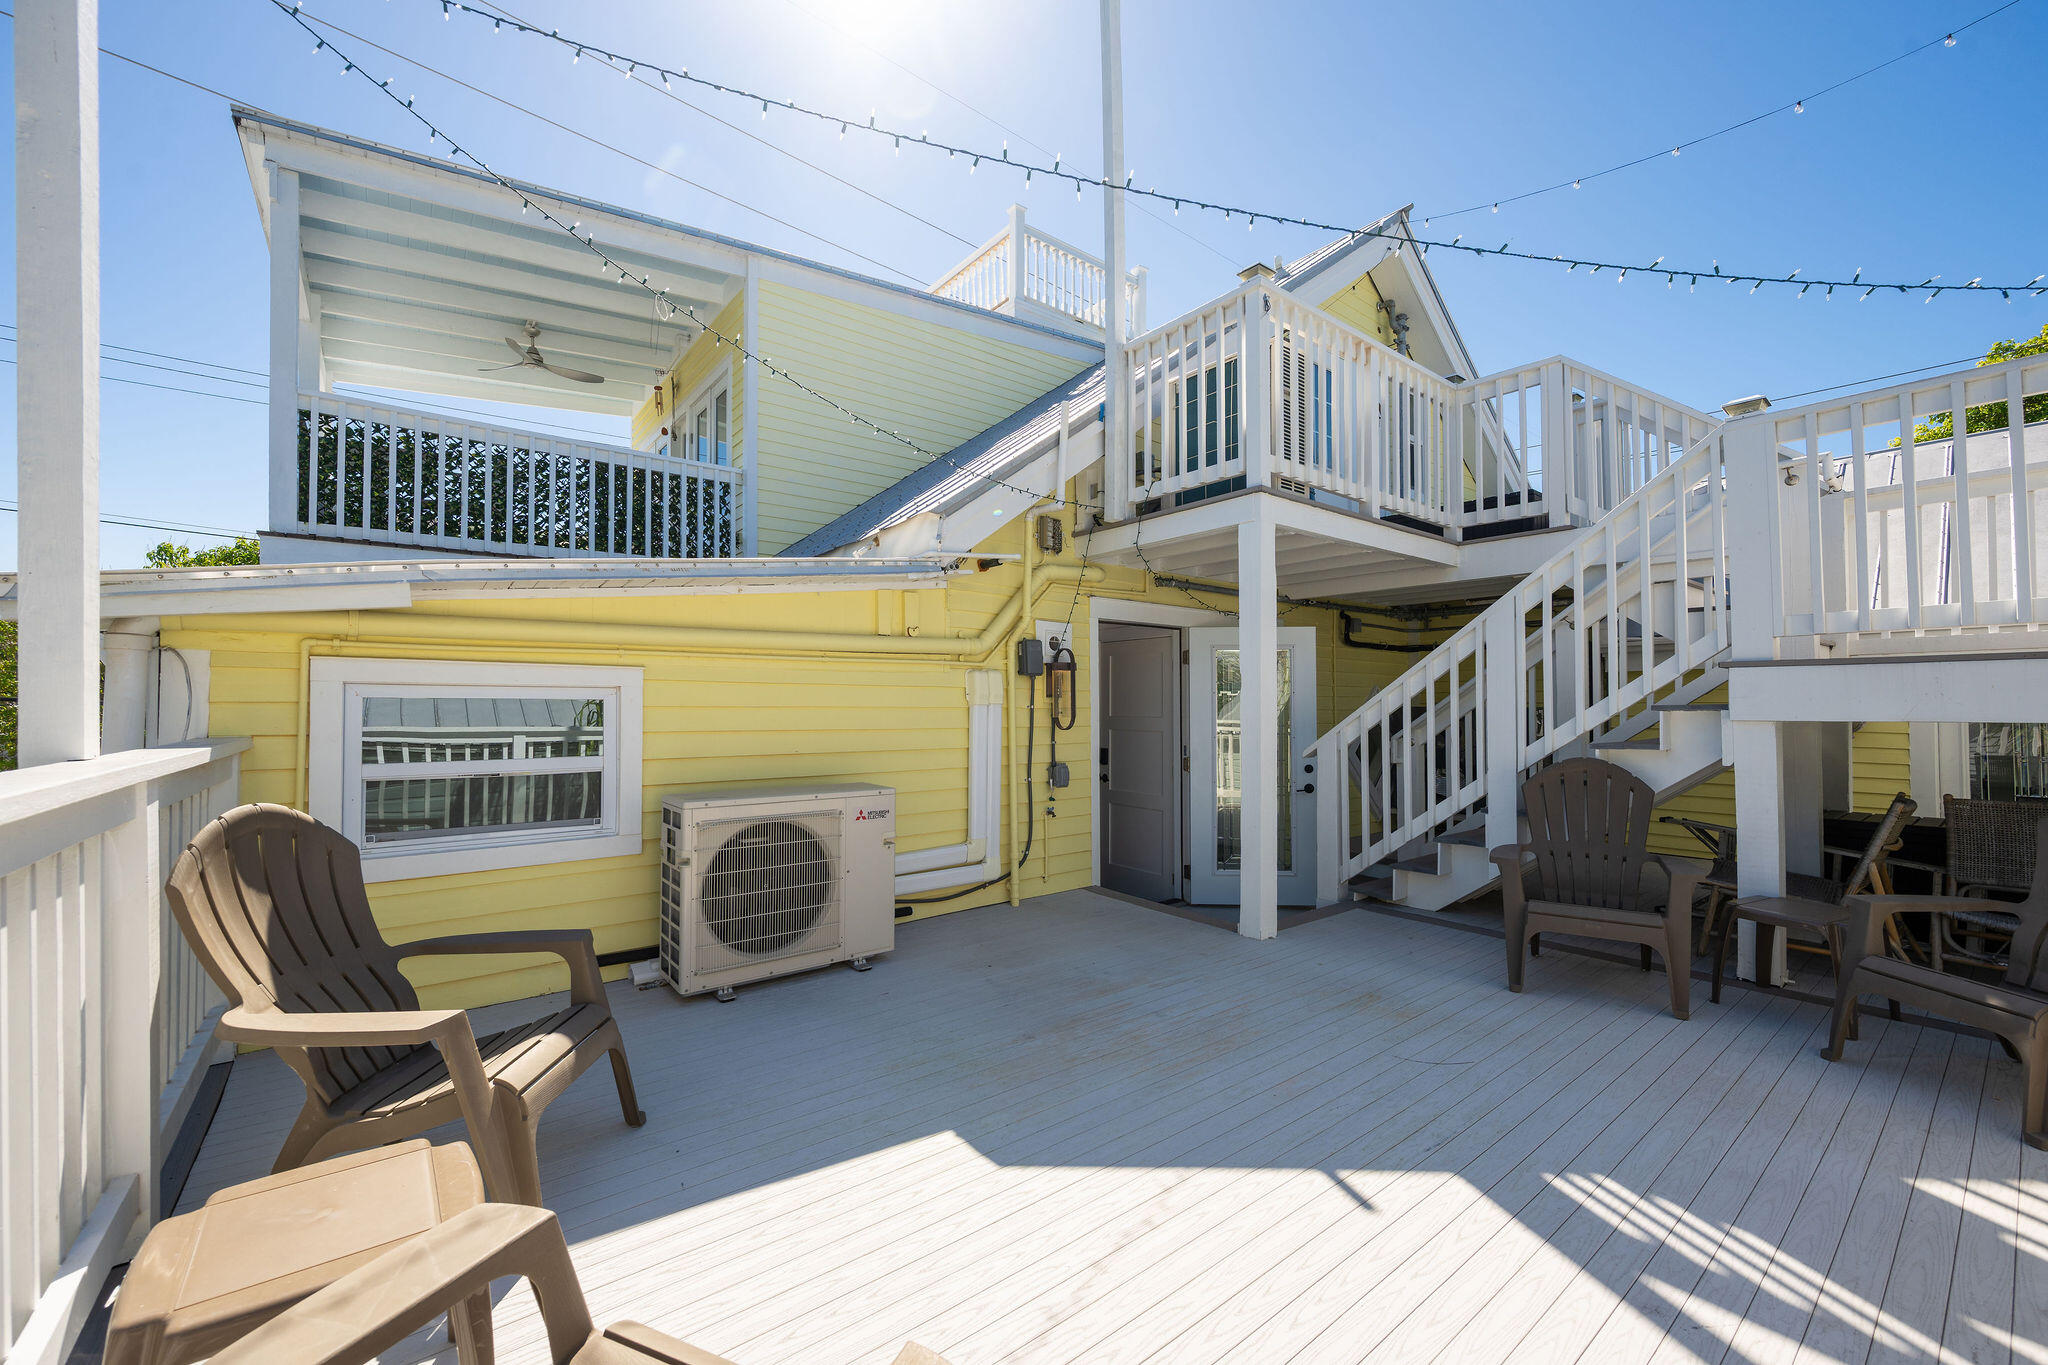
Deck with brown chairs, white railings, and stairs leading to an upper-level balcony.
Pale-yellow residence with green shutters, a metal roof, and long covered porches beneath a rooftop deck.
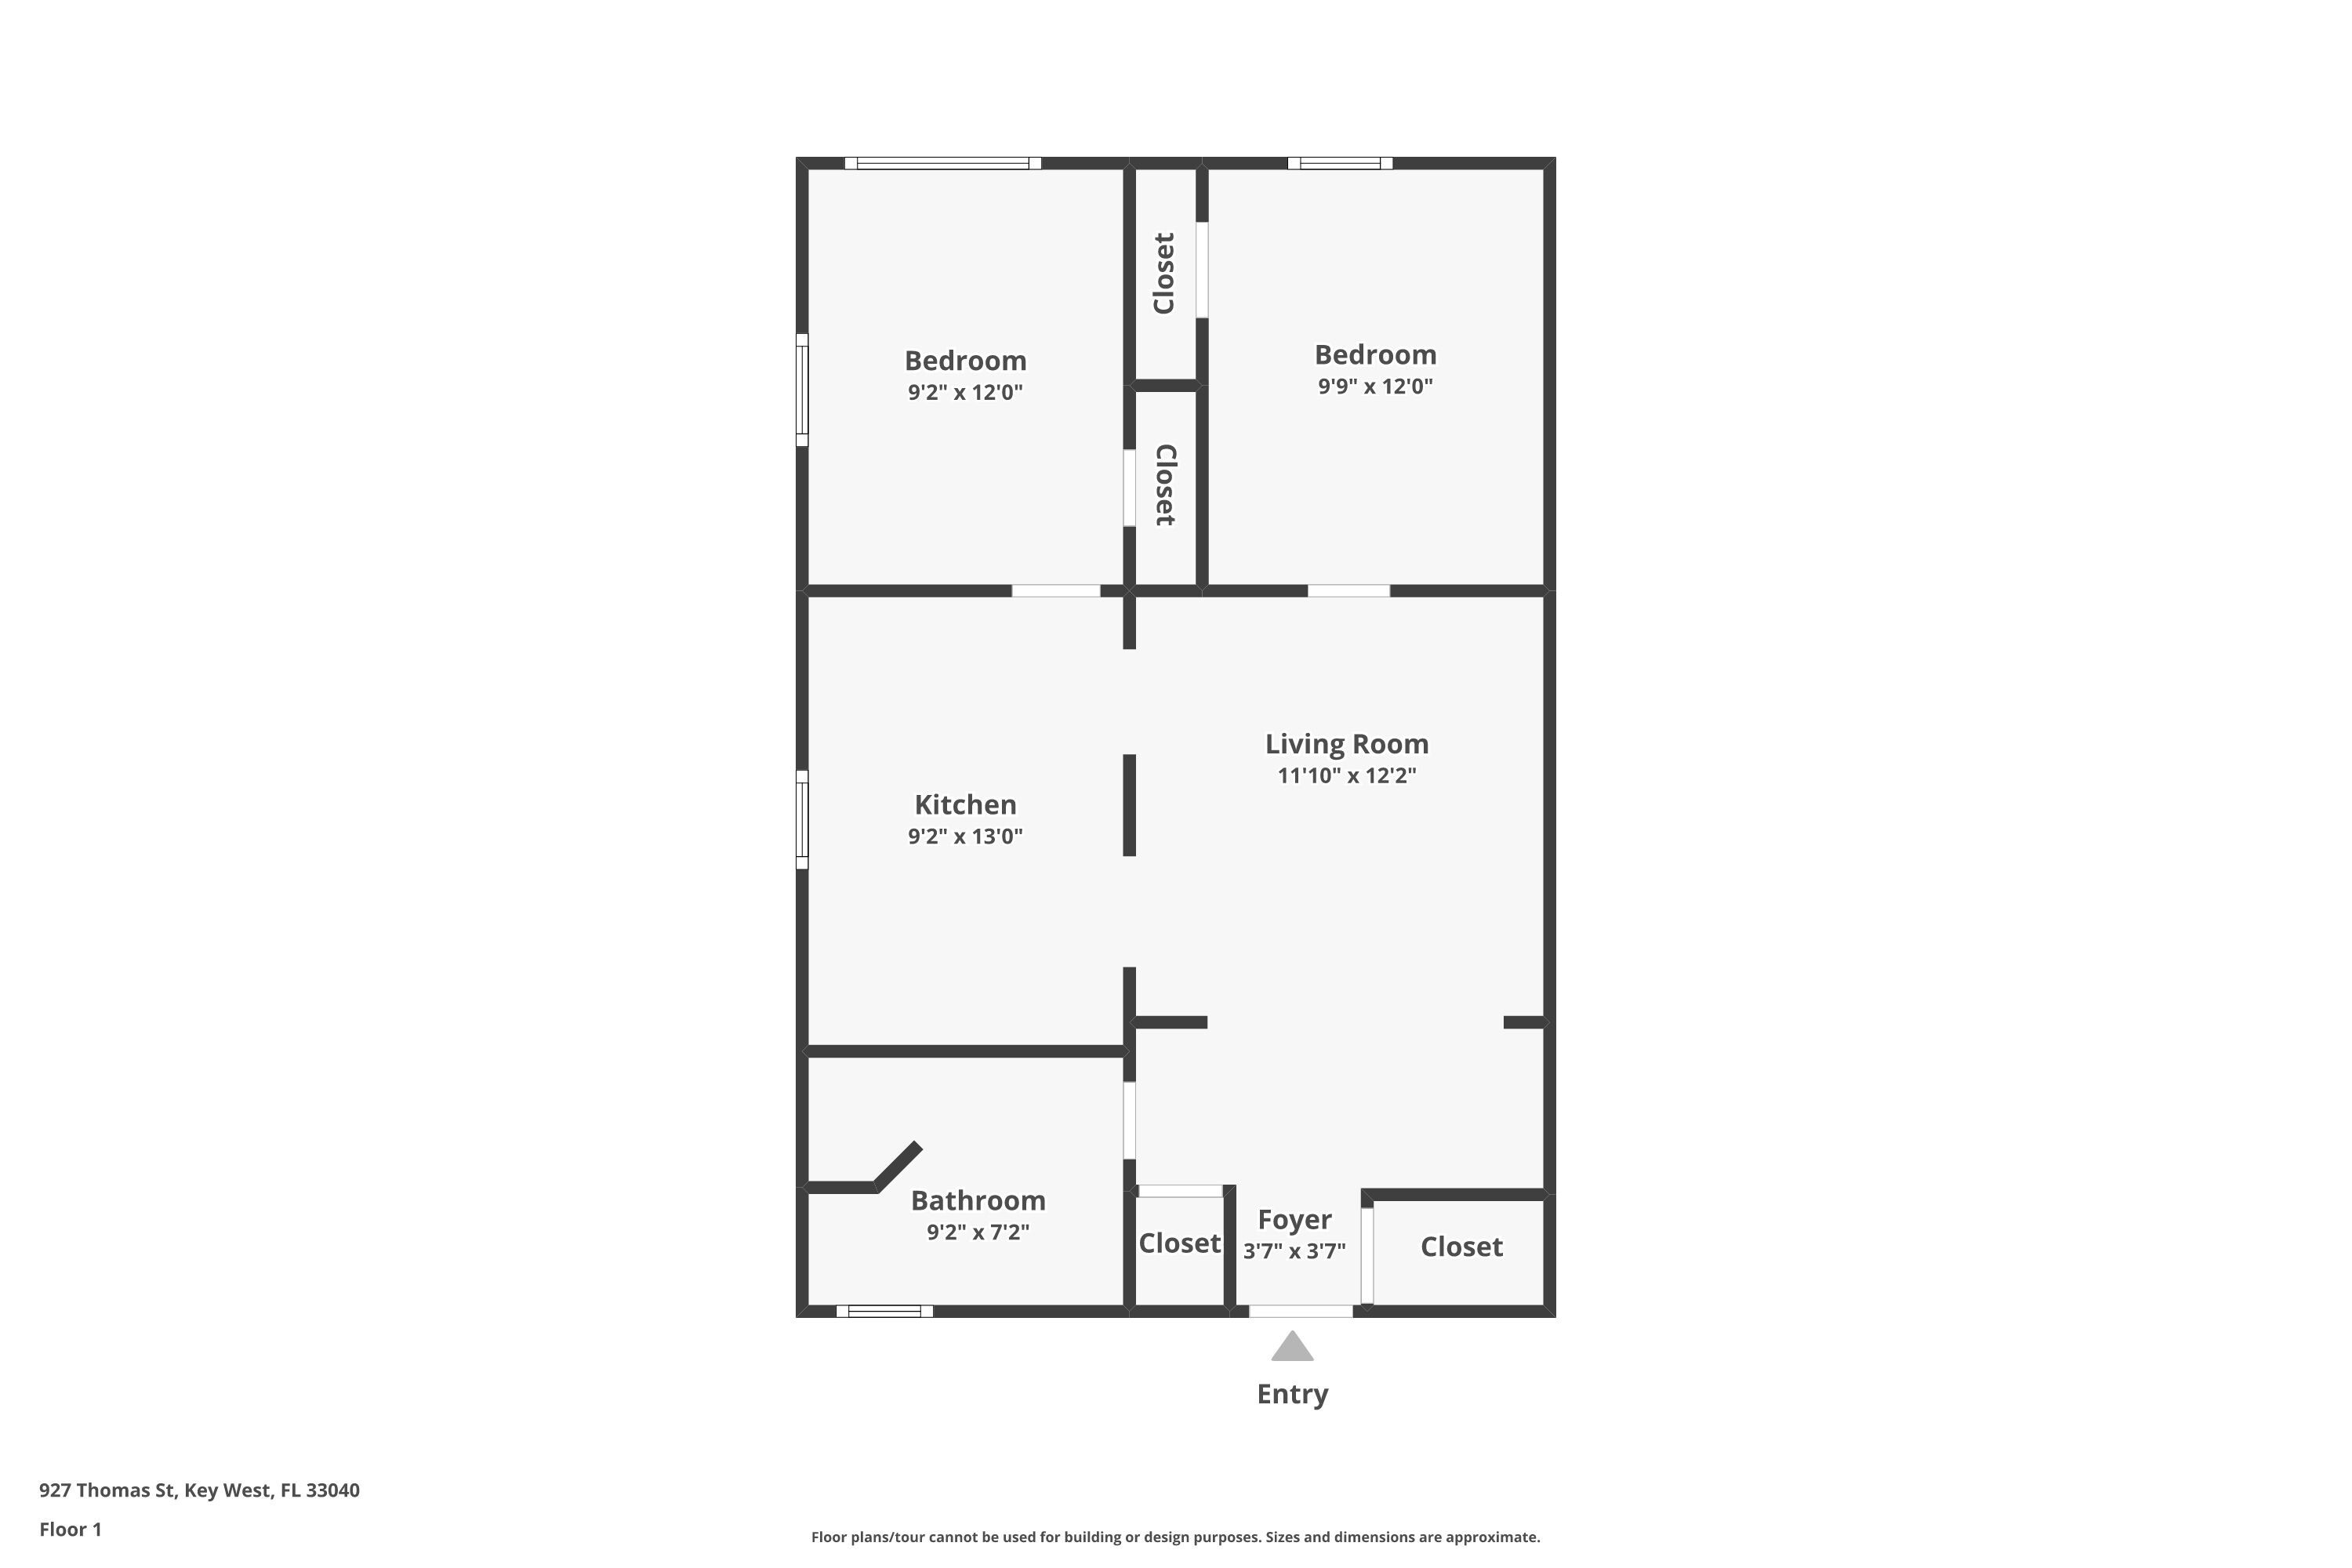
First-floor apartment plan showing two bedrooms, kitchen, living room, bathroom, foyer, and closets.
VIEW PHOTOS
$859,000

927 Thomas Street Unit: APT 4

2 Beds 1 Bath 762 Sq.Ft. 3,718 Sq.Ft.

Description

Located in one of Key West's newer developments at The Captains House in Bahama Village, this second floor, single level condo blends crisp renovation with classic island style. Completed in 2023, the interiors pair hardwood and Spanish style tile flooring for an easy, low maintenance flow from living space to kitchen and bath. The kitchen is finished with quartz countertops, stainless steel appliances, an amazing view of the Key West Lighthouse perfectly framed from the kitchen sink, and a Spanish inspired tile feature brings warmth, texture, and color into the main living area. The bathroom continues the same design story with tile wrapping the glass enclosed shower, plus a quartz topped vanity and modern fixtures. Outside, an open-air rooftop deck is reserved exclusively for Unit #4. This signature feature is an elevated outdoor living space tucked away in the treetops for morning coffee, breezes at sunset, and stargazing at night. Separate stairs visible at the roofline serve another unit, while this deck space remains private to Unit #4. It's in the X Flood Zone, Pets are allowed with restrictions, and it's just a short walk to Ft. Zach Beach, Truman Waterfront Park & Duval Street for all the great restaurants, shopping, and live entertainment..

Share Property

Location

927 Thomas Street #4, Key West, FL 33040

Status

For Sale
Lori Langton

Lori Langton

TITLE

Luxury Collection Specialist

Property Amenities

Interior
Appliances Stainless Steel Appliance(s), Dishwasher, Freezer, Microwave, Oven, Range, Refrigerator
Flooring Wood, Tile
Total Bedrooms: 2
Full Bathrooms: 1
Other Interior Features Entrance Foyer, Built-in Cabinets, Dade County Pine, Drapes/Blinds Incl, Fire Sprinkler, Pantry, Quartz Countertops, Storage
Area & Lot
Total area 762 Sq.Ft.
Lot Area 3,718 Sq.Ft.
Living area 762 Sq.Ft.
MLS® ID 618512
Year Built 1908
Water Frontage None
View Description No Waterview
Architecture Styles Above Flood, Other Bldg Style
Type Condo
Status For Sale
Exterior
Air conditioning Wall/Window Unit(s), Central Air, Ceiling Fans(s)
Heat type Central
Roof Combo Roof, Metal
Finance
Sales Price $859,000
HOA Fees $792 monthly
Real Estate Tax $6,306 yearly
Furnished living room with dark leather sofa, glass coffee table, and open kitchen.

Schedule a Showing

I would love to show you this beautiful property. Please select your preferred date and time below. I will be in touch shortly to confirm your appointment.

Schedule a Showing

I would love to show you this beautiful property. Please select your preferred date and time below. I will be in touch shortly to confirm your appointment.

Thank you for your interest in 927 Thomas Street #4, Key West, FL 33040. We are reviewing your request and will be in touch shortly!

Mortgage Calculator

Estimate your monthly mortgage payment, including the principal and interest, property taxes, and HOA. Adjust the values to generate a more accurate rate.

All estimates are provided for informational purposes only. Actual amounts may vary.
$0,000 Your Payment 20 15 65
$0,000 Your Payment

Live the Coastal Dream in Style

I feel extremely blessed to call Key West my home, and I love helping others make their real estate sale or purchase a pleasant, productive and profitable one.